
New Construction
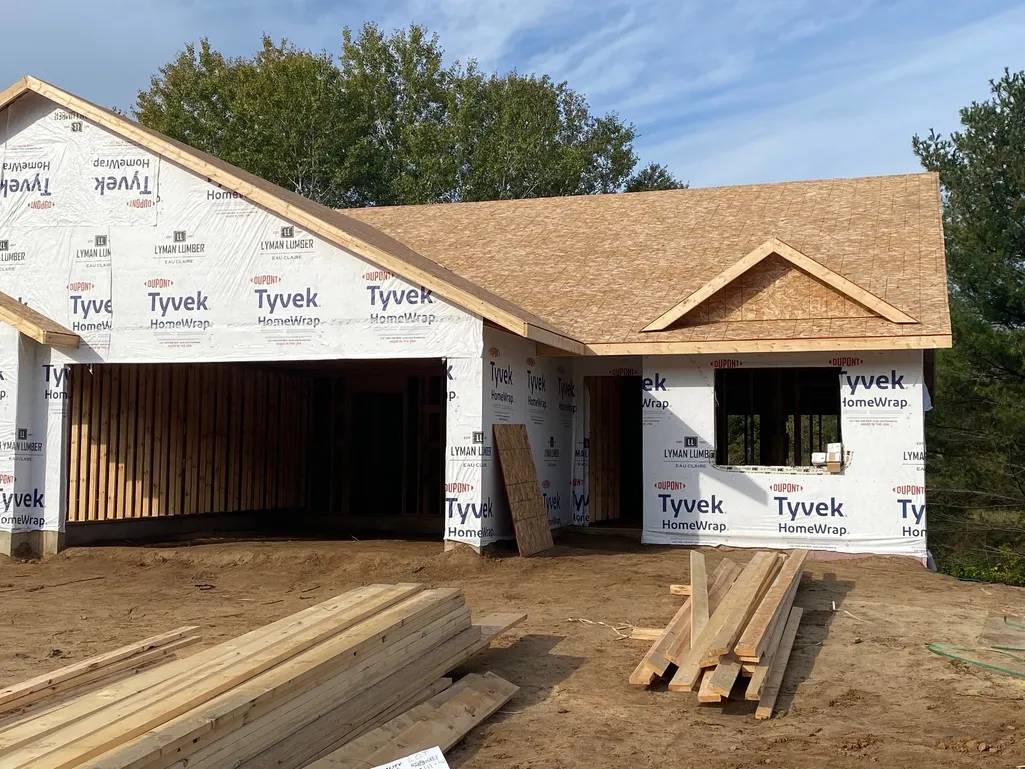
Address
1976 Willow Bluff Road, Chippewa Falls, WI
Price
$ 362,500
Property Attributes
- ID#1603431
- TypeSingle Family
- Listing Status Active Under Contract
- CountyChippewa
- CityChippewa Falls
- NeighborhoodWillow Creek
- Zip54729
- Style
- Year Built2026
- Taxes$ 1
- Price$ 362,500
- Bedrooms2
- Full Bathrooms2
- Half Bathrooms0
- Sqr Footage1403
- Lot Size0.12 Acres
Data Source:
REALTOR® Association of Northwestern Wisconsin MLS (RANWW)
Property Description
This is the Meghan Plan with an unfinished basement. Comes complete with appliances and landscaping.
| Price History | |
|---|---|
| 7/20/2026 | Listed $362,500 |
General Features
| Sewer | Public Sewer |
|---|---|
| Property SubType | Single Family Residence |
| Tax Year | 2026 |
| County | Chippewa |
| New Construction | true |
| Property Type | Residential |
| Home Owner Assoc | true |
| Attached Garage | true |
| Garage Y/N | true |
| Status | Active Under Contract |
| Directions | From Downtown Chippewa Falls go north on Jefferson Ave to left on Bridgewater (1.5 Miles) to right on Willow Creek Parkway. Once past the ponds be looking for the road going to the left into the new are being developed. |
| ModificationTimestamp | 2026-07-20T21:34:34.370-00:00 |
| City | Chippewa Falls |
| High School District | Chippewa Falls Area Unified |
| Lot Size Units | Acres |
| Waterfront Y/N | false |
| Tax Annual Amount | 1 |
| Standard Status | Active Under Contract |
| Middle/Junior School District | Chippewa Falls Area Unified |
| Elementary School District | Chippewa Falls Area Unified |
| Property Sub Type Additional | Single Family Residence |
| PostalCity | Chippewa Falls |
| Heating | Forced Air |
| Cooling | Central Air |
| Appliances | Dishwasher,Electric Water Heater,Disposal,Microwave,Oven,Range,Refrigerator |
| Garage Spaces | 2 |
| Architectural Style | Twin Home |
| Construction Materials | Stone,Vinyl Siding |
| Year Built | 2026 |
| Electric | Circuit Breakers |
| Township | City of Chippewa Falls |
| Total Rooms | 9 |
| Full Baths | 2 |
| Subdivision Name | Willow Creek |
| Interior Features | Ceiling Fan(s) |
| Exterior Features | Sprinkler/Irrigation |
| HOA | 95 |
| Patio/Porch Features | Composite,Deck |
| Assoc Fee Paid Per | Monthly |
Interior Features
| Basement (Y/N) | true |
|---|---|
| Air Conditioning Y/N | true |
| Heating Y/N | true |
| Basement | Daylight,Full,Partially Finished |
| Above Grade Finished Area | 1403 |
| Total Bedrooms | 2 |
| Total Baths | 2 |
| BuyerOfficeEmail | Slwiggins@live.com |
Exterior Features
| Water Source | Public |
|---|---|
| Lot Size Area | 0.12 |
| Building Area Total | 2806 |
| Lot Dimensions | 0 x 0 x |
| Lot Size Acres | 0.12 |
| Parking Features | Attached,Concrete,Driveway,Garage,Garage Door Opener |
| Foundation Details | Poured |
| Covered Spaces | 2 |
Amenities
- Foreclosure
- Views
- Short Sale
- New Construction
- Adult 55+
- Lease To Own
- No HOA Fees
- Furnished
- Primary On Main
- Air Conditioning
- Seller Finance
- Green
- Fixer Upper
- Horse
- Golf
- Fireplace
- Deck
- Garage
- Basement
- Pool
Property vs Single Family Average in 54729
Price
Year Built
In The Neighborhood
Just Listed
Shoreview
$ 399,900
- Type
- Single Family
- Size
- 2,187 SqFt
- Rooms
- 3 Beds + 1.5 Baths
 RE/MAX Advantage Plus
 Information should be deemed reliable but not guaranteed, all representations are approximate, and individual verification is recommended. Copyright ©2017 All rights reserved.
