

Address
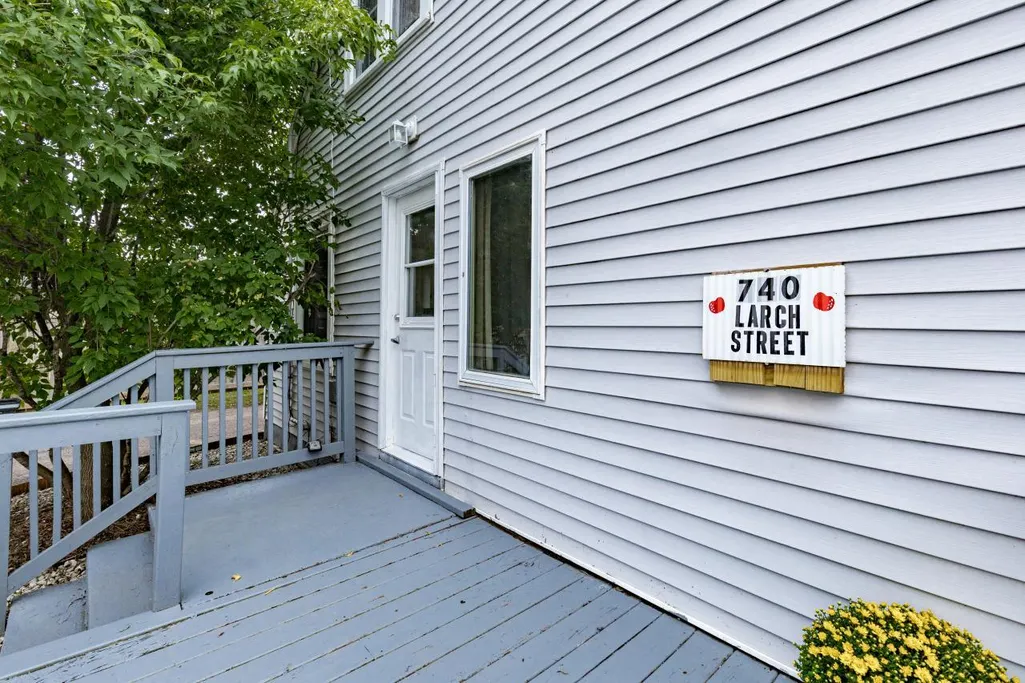
740 Larch Street, Cloquet, MN
Price
$ 230,000
Property Attributes
- ID#7144428
- TypeSingle Family
- Listing Status Active
- CountyCARLTON
- CityCloquet
- AreaCity Cloquet Ball Park Add
- NeighborhoodCity Cloquet Ball Park Add
- Zip55720
- StyleSingle Family
- Year Built1930
- Taxes$ 2950
- Price$ 230,000
- Bedrooms3
- Full Bathrooms2
- Half Bathrooms0
- Sqr Footage1238
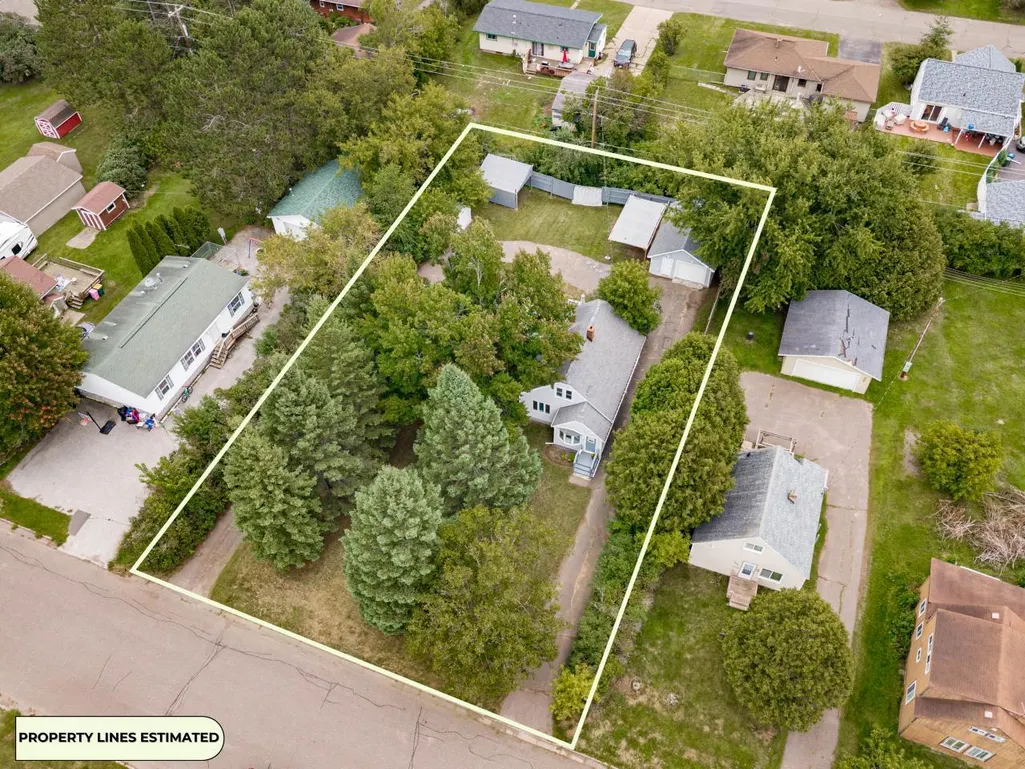
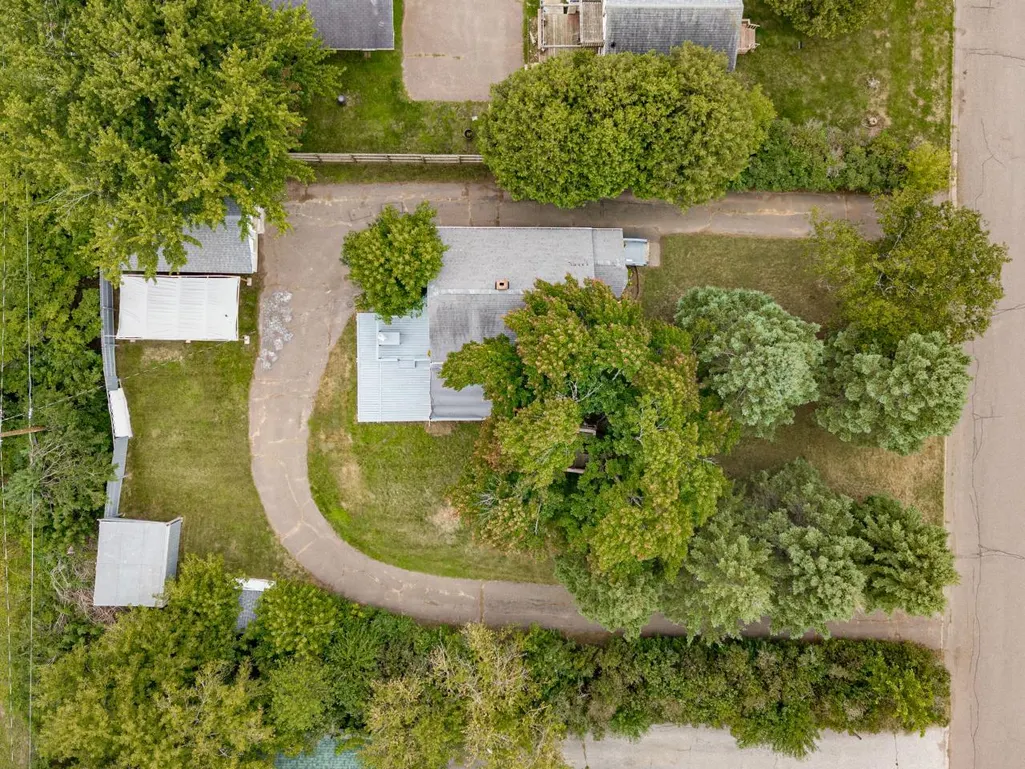
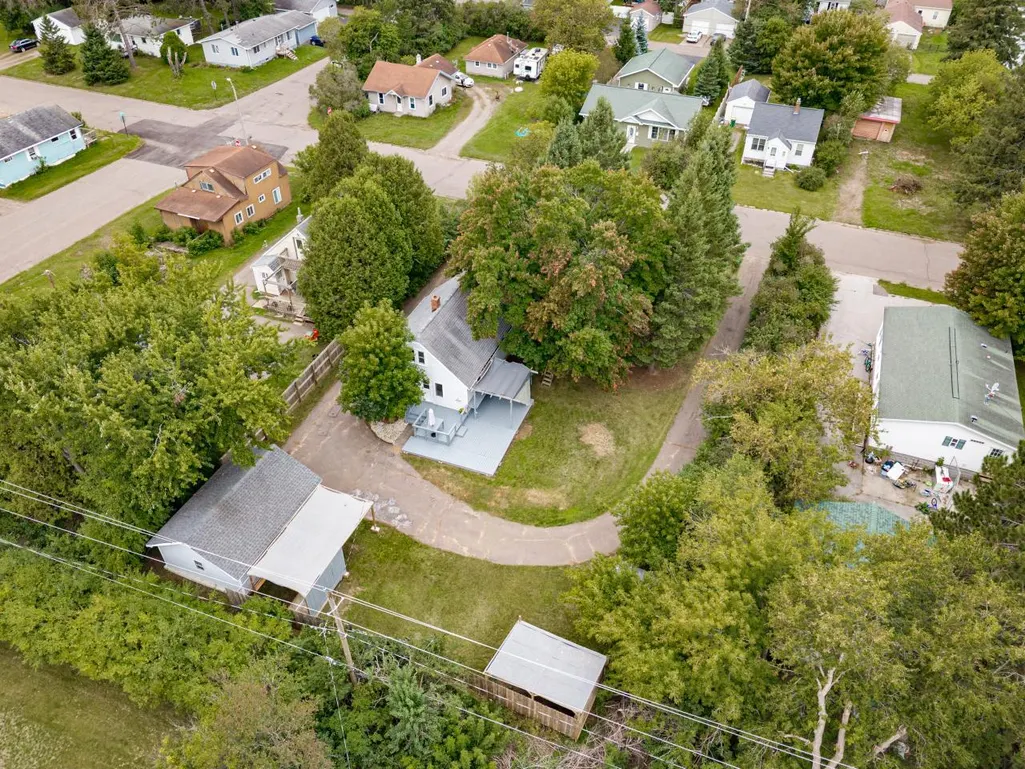
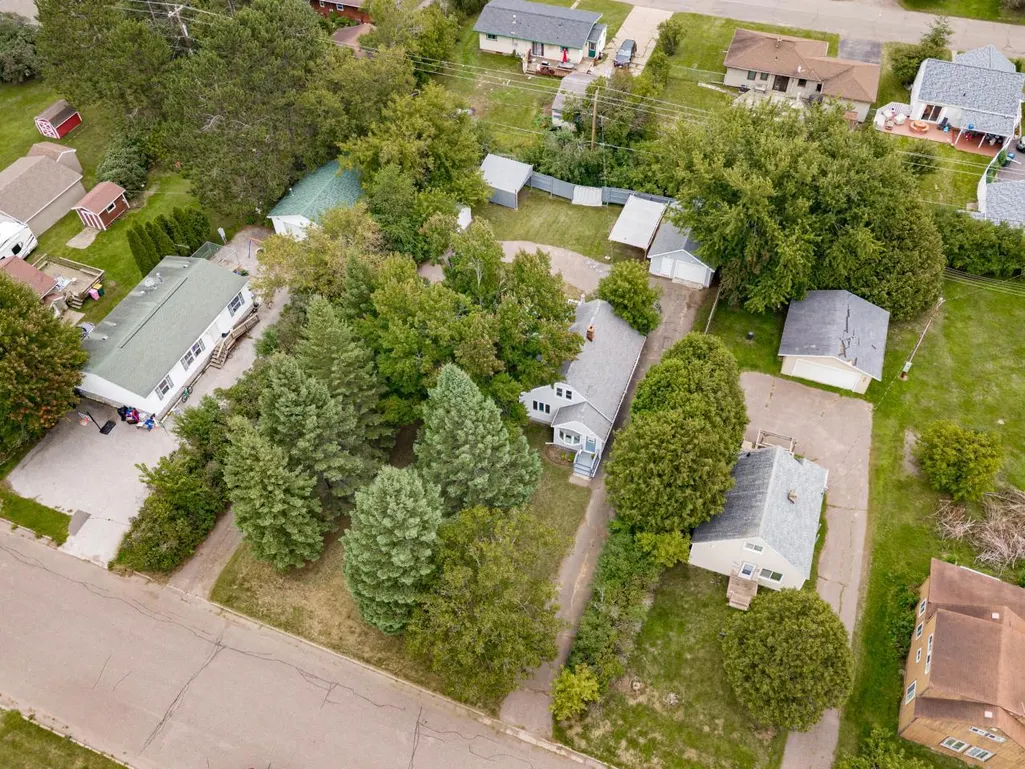
- Lot Size0.58 Acres
Data Source:
Northstar MLS (NSTAR)
Property Description
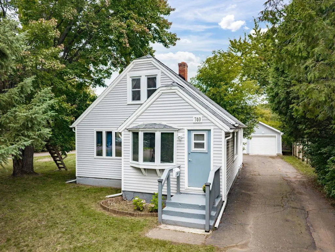
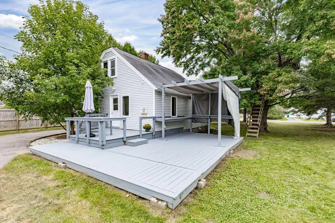
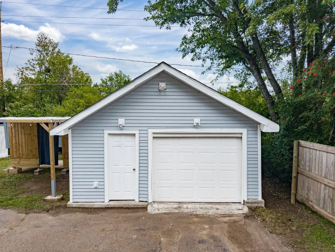
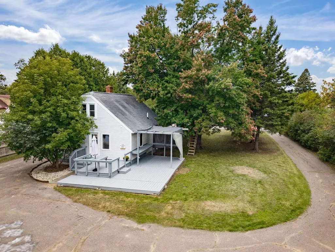
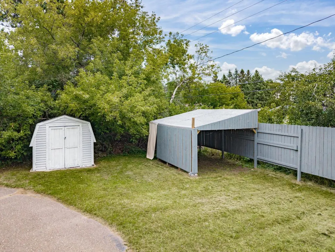
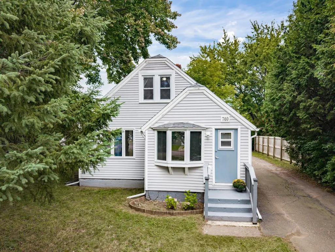
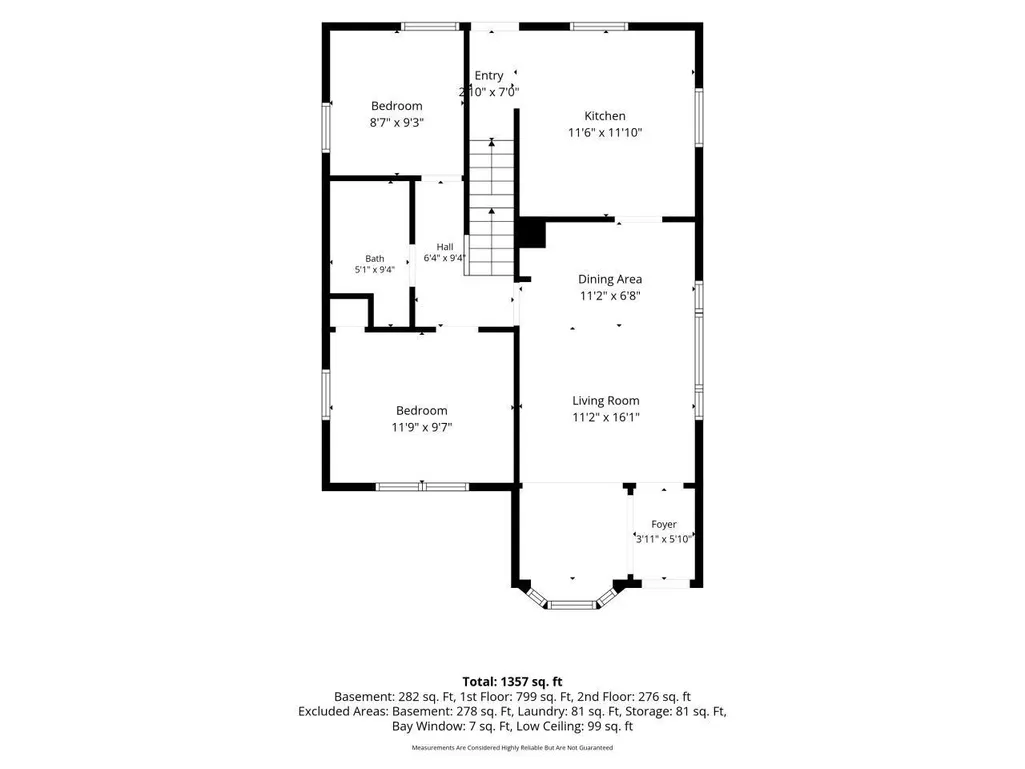
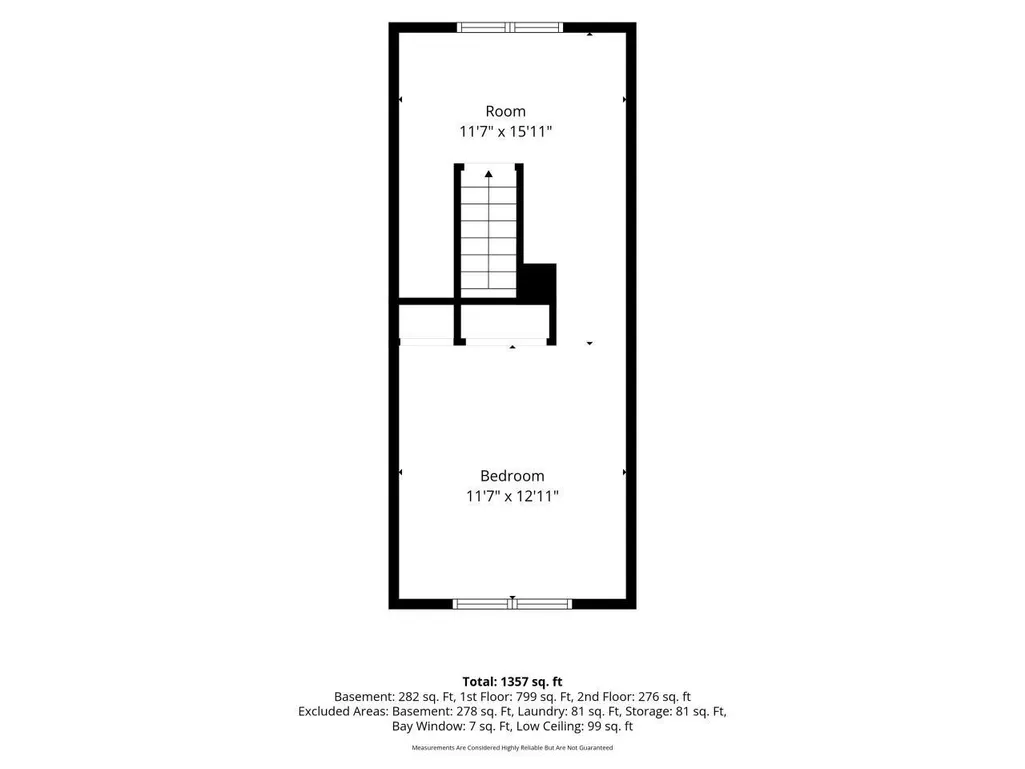
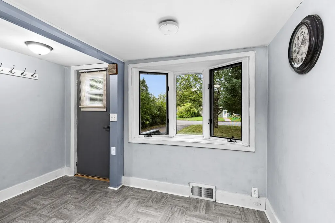
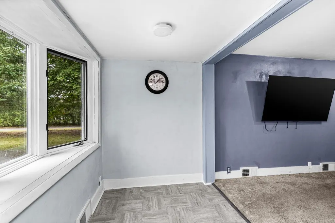
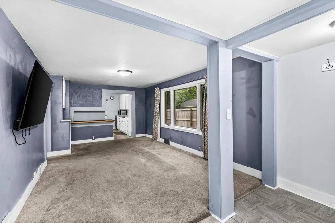
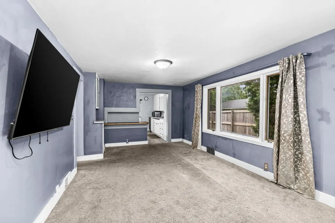
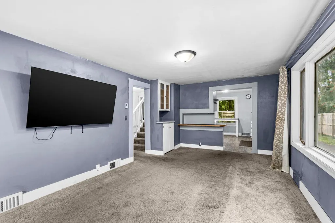
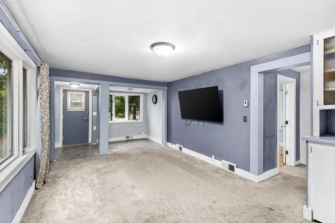
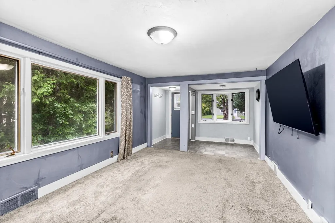
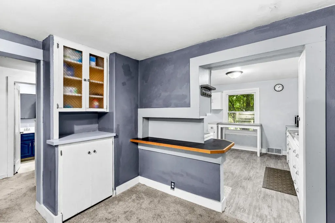
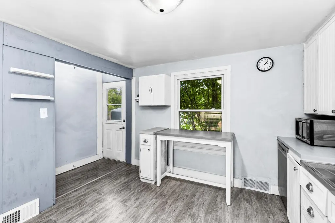
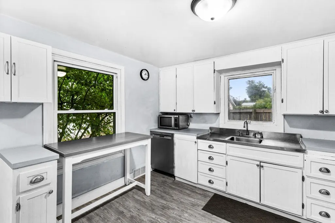
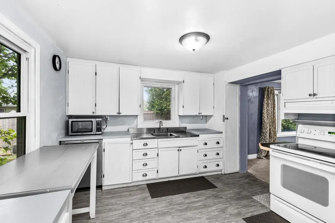
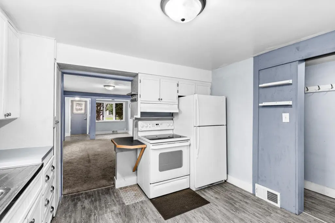
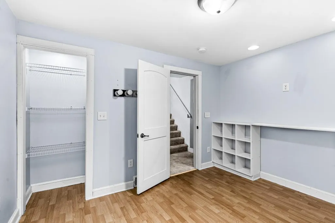
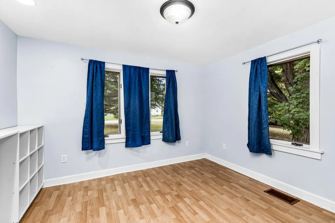
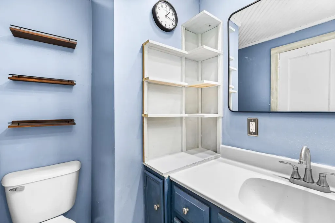
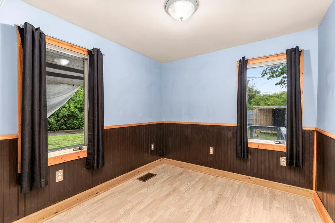
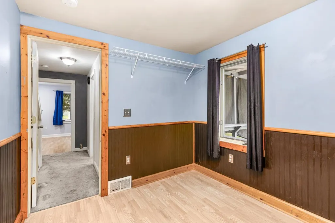
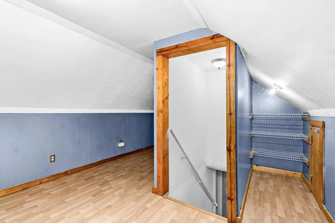
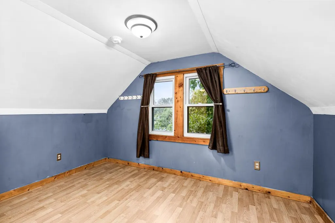
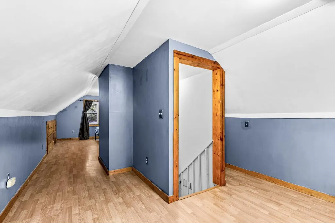
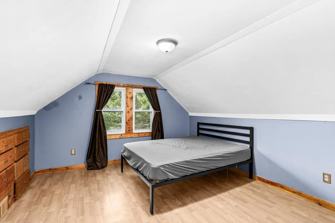
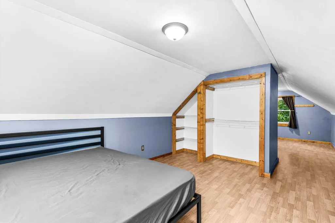
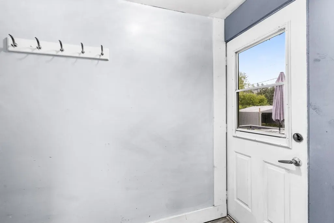
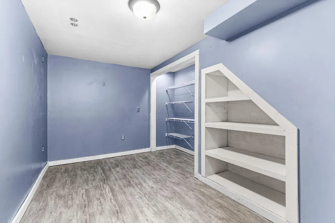
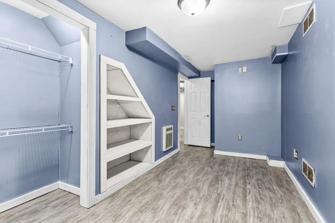
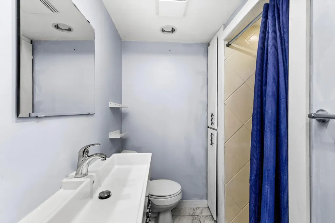
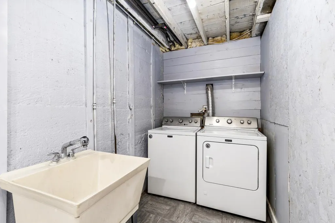
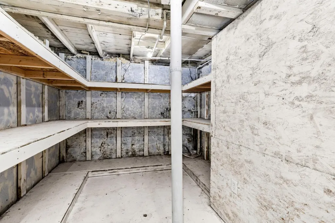
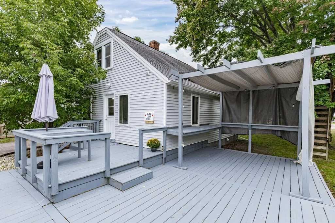
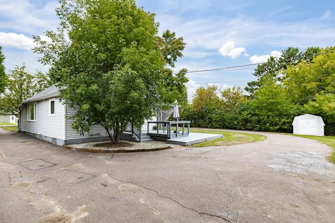
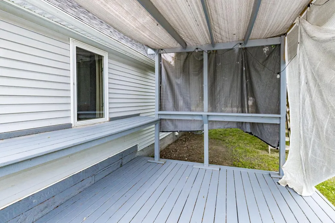
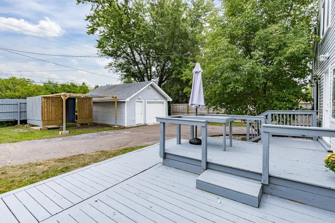
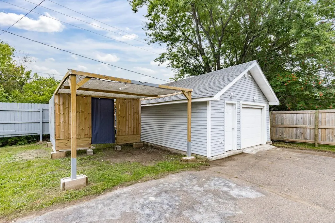
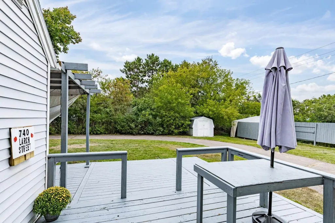
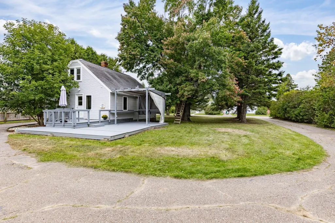
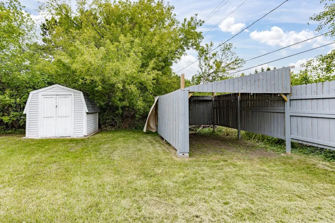
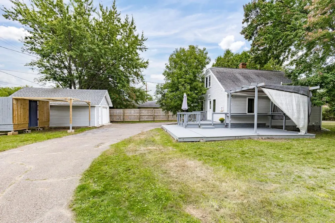
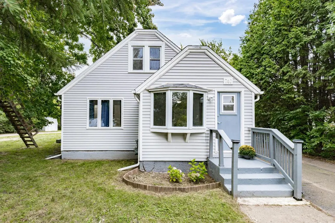
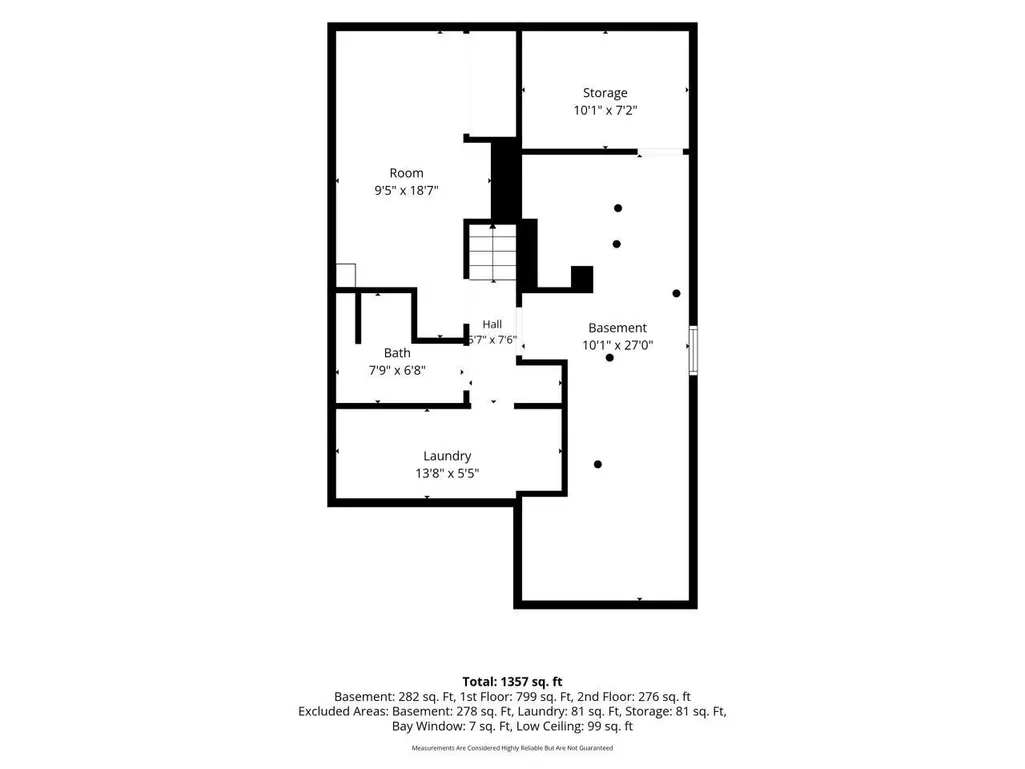
Move-in ready with more space inside and out than you may expect! This 3-bedroom, 2-bath Cloquet home sits back from the road on two city lots, offering a nice sense of privacy along with a circular driveway and plenty of outdoor space to enjoy. Inside, a flexible front entry area with a bay window provides a great spot to make your own. Many areas of the home have been freshly painted with some new flooring added as well. You’ll find two main-level bedrooms plus a third bedroom upstairs, where an extra area at the top of the stairs could work nicely as a small sitting area or desk space. Built-ins throughout add character and useful storage. The basement offers an additional finished room with a bathroom conveniently located next door, plus a separate laundry room and additional storage. Outside is where this property really shines - with a large tiered deck and pergola for relaxing or entertaining, a partially fenced yard, storage shed, lean-to ideal for boat or additional storage, and even a tree fort! The detached 1-car garage has been recently resided and features a newer roof. With multiple areas to spread out, useful storage and a setting that feels tucked away while still being close to shopping, dining and everyday amenities, this home has so much to offer!
| Price History | |
|---|---|
| 9/16/2026 | Listed $230,000 |
General Features
| Living Area | 1238 |
|---|---|
| Sewer | City Sewer/Connected |
| Heating | Forced Air |
| Cooling | None |
| Roof | Age Over 8 Years |
| Appliances | Dishwasher,Dryer,Electric Water Heater,Range,Refrigerator,Washer |
| Garage Spaces | 1 |
| Construction Materials | Frame |
| Year Built | 1930 |
| Electric | Circuit Breakers,100 Amp Service |
| Levels | One and One Half |
| Property Subtype | Single Family |
| Tax Year | 2026 |
| Accessibility | None |
| Additional Parcels Description | 060150180 |
| County | Carlton |
| New Construction | No |
| Property Type | Residential |
| HOA | No |
| Contingency | None |
| Subdivision Name | City Cloquet Ball Park Add |
| Other Structures | Storage Shed |
| Full Baths | 1 |
| Directions | Hwy 33 to left on Big Lake Rd,Right on Larch St - 1-1/2 blocks,property on right |
| City | Cloquet |
| High School District | Cloquet |
| Zoning Description | Residential-Single Family |
| Lot Size Units | Acres |
| Property Attached Y/N | No |
| Land Lease Y/N | No |
| Tax Annual Amount | 2950 |
| Additional Parcels Y/N | Yes |
| Standard Status | Active |
| Lender Owned | No |
| PostalCity | Cloquet |
Interior Features
| Basement | Block,Partially Finished |
|---|---|
| Basement (Y/N) | Yes |
| Fireplace Y/N | No |
| Above Grade Finished Area | 1082 |
| 3/4 Baths | 1 |
| Laundry Features | Electric Dryer Hookup,Lower Level,Laundry Room,Sink,Washer Hookup |
| Total Bedrooms | 3 |
| Below Grade Finished Area | 156 |
| Total Baths | 2 |
| Bath Desc | 3/4 Basement,Main Floor Full Bath |
| Foundation Dimensions | 24x30 |
| Fuel | Natural Gas |
| Garage Dimensions | 18x24 |
| Garage Square Feet | 432 |
Exterior Features
| Fencing | Partial,Privacy |
|---|---|
| Parking Features | Detached Garage,Gravel,Electric,Guest Parking |
| Lot Features | Tree Coverage - Medium |
| Water Source | City Water/Connected |
| Lot Size Area | 0.58 |
| Building Area Total | 2320 |
| Lot Dimensions | 155x162 |
| Waterfront Y/N | No |
| Foundation Area | 1082 |
| Road Frontage Type | City Street,Paved Streets |
| Road Responsibility | Public Maintained Road |
Amenities
- Foreclosure
- Views
- Short Sale
- New Construction
- Adult 55+
- Lease To Own
- No HOA Fees
- Furnished
- Primary On Main
- Air Conditioning
- Seller Finance
- Green
- Fixer Upper
- Horse
- Golf
- Fireplace
- Deck
- Garage
- Basement
- Pool
Property vs Single Family Average in 55720
Price
Taxes
Year Built
 The data relating to real estate for sale on this web site comes in part from the Broker Reciprocity Program of the Regional Multiple Listing Service of Minnesota, Inc. Real estate listings held by brokerage firms other than Homes Plus Realty - Rochester are marked with the Broker Reciprocity logo or the Broker Reciprocity thumbnail logo (little black
house) and detailed information about them includes the name of the listing brokers.
The data relating to real estate for sale on this web site comes in part from the Broker Reciprocity Program of the Regional Multiple Listing Service of Minnesota, Inc. Real estate listings held by brokerage firms other than Homes Plus Realty - Rochester are marked with the Broker Reciprocity logo or the Broker Reciprocity thumbnail logo (little black
house) and detailed information about them includes the name of the listing brokers.
 Information should be deemed reliable but not guaranteed, all representations are approximate, and individual verification is recommended. Copyright ©2017 All rights reserved.
