
Address
68144 Beaver Tail Road, Askov, MN
Price
$ 699,900
Property Attributes
- ID#7139133
- TypeSingle Family
- Listing Status Active
- CountyPINE
- CityAskov
- Zip55704
- StyleSingle Family
- Year Built1991
- Taxes$ 4606
- Price$ 699,900
- Bedrooms5
- Full Bathrooms2
- Half Bathrooms0
- Sqr Footage2272
- Lot Size80 Acres
Data Source:
Northstar MLS (NSTAR)
Property Description
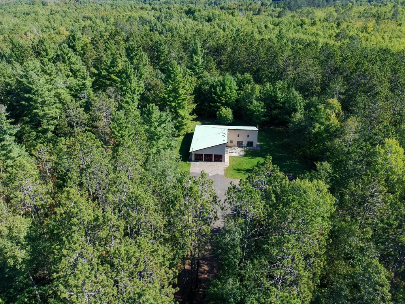
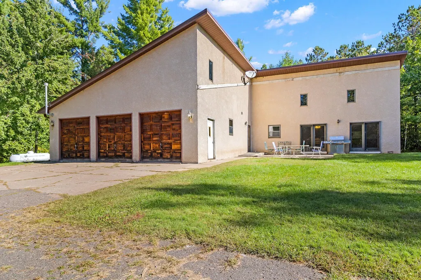
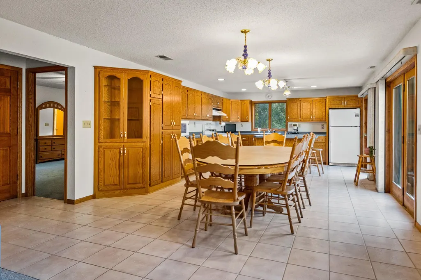
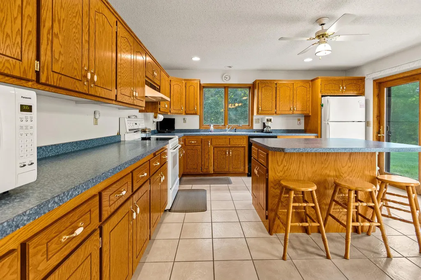
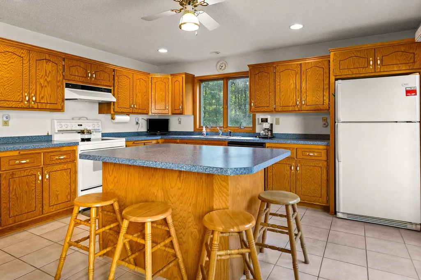
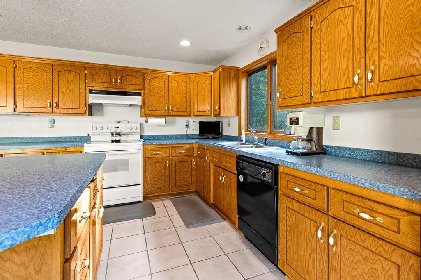
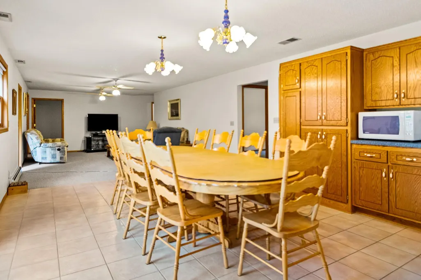
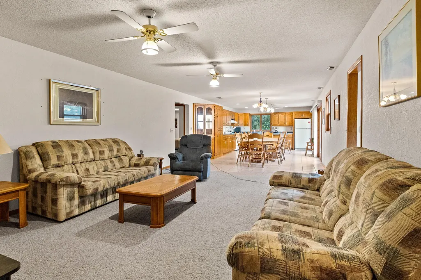
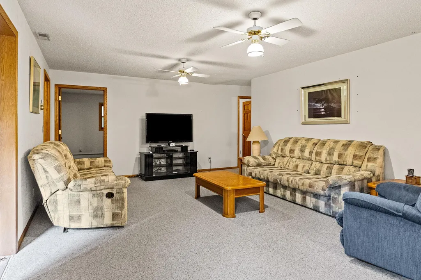
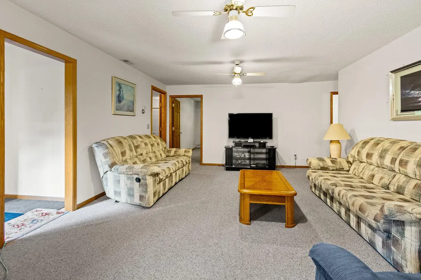
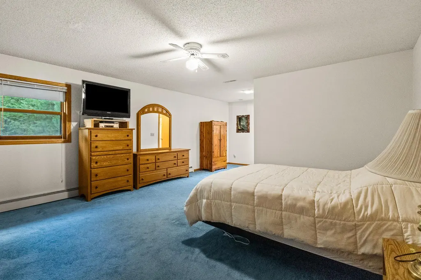
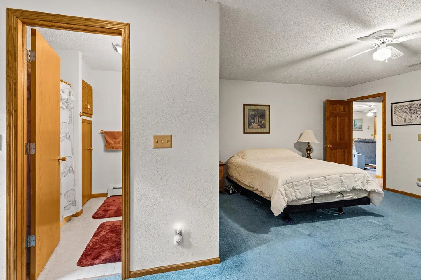
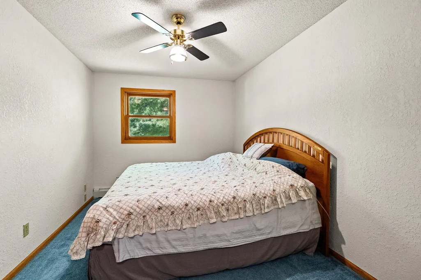
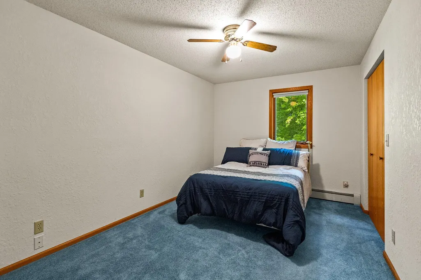
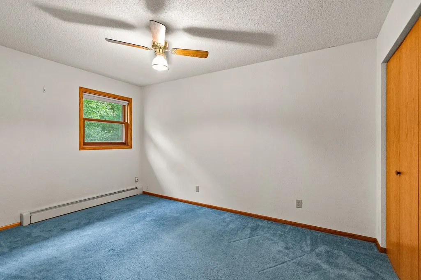
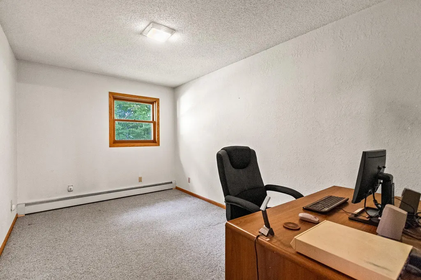
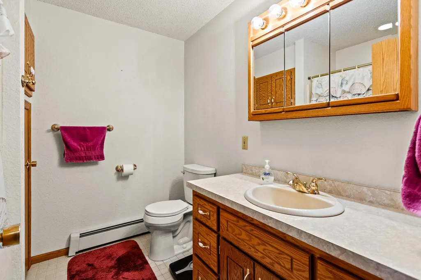
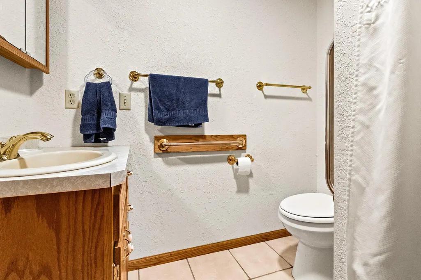
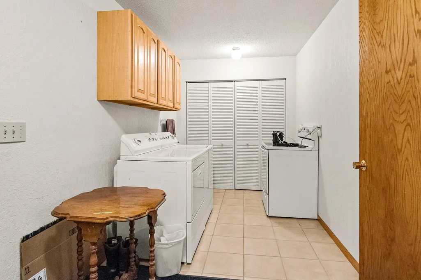
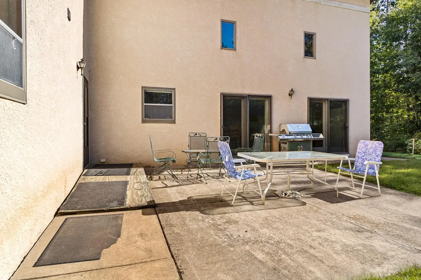
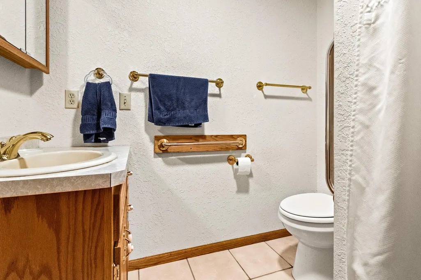
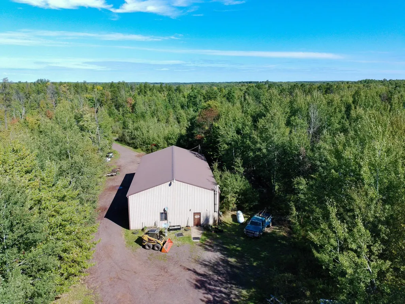
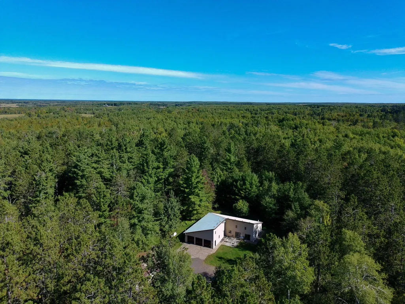
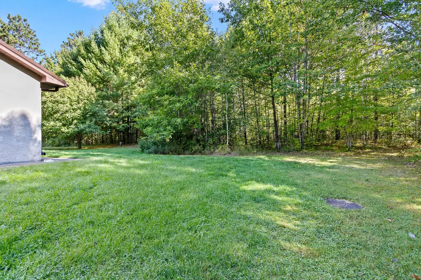
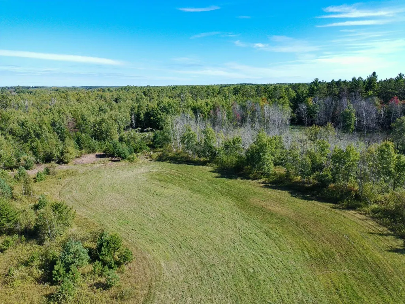
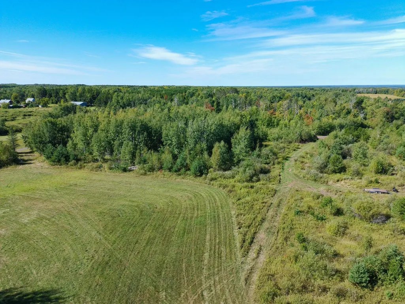
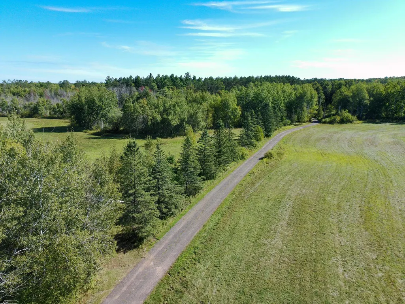
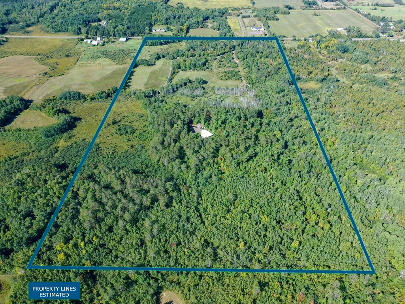
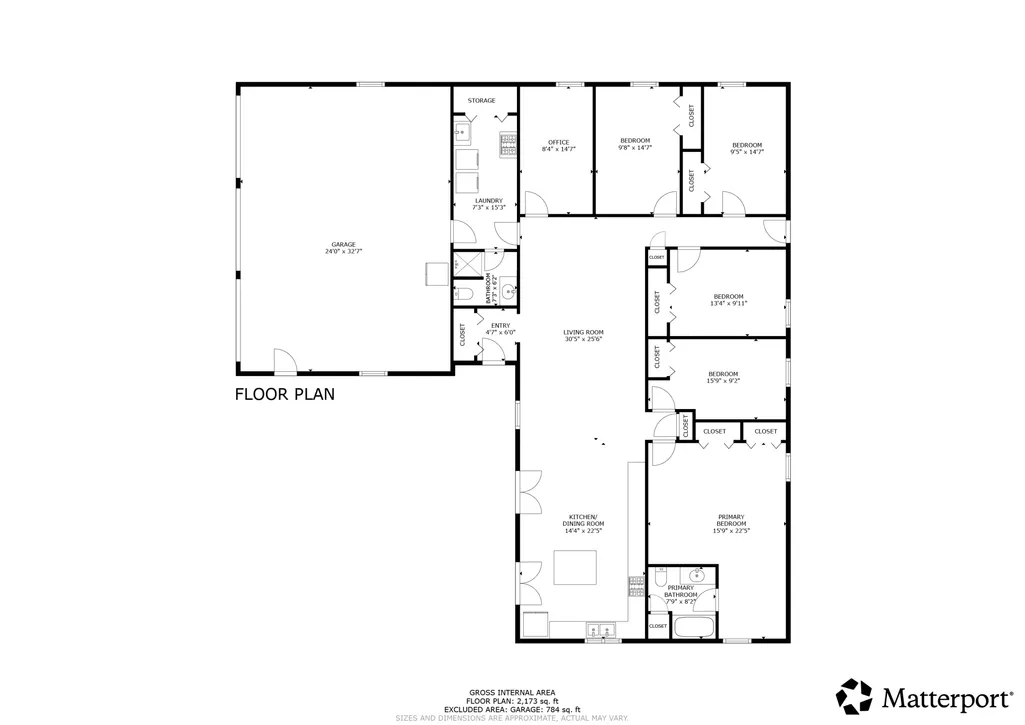
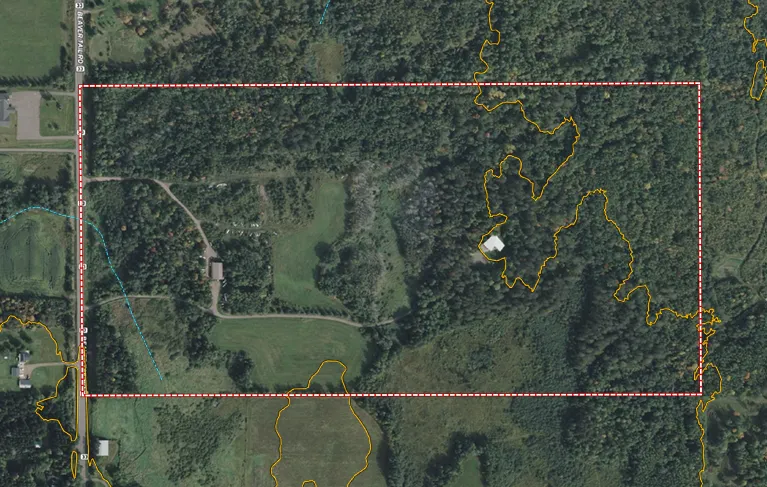
Opportunity! Spacious one-level home on 80 beautifully wooded acres just minutes from I-35. This Askov home features open great room with ample room for hosting and entertaining. Combined kitchen and dining room has lots of counter space, upper and lower oak cabinets, built-in China hutch with lighting, and center island with outlets. Two sliding doors lead out to front patio area to easily expand your gathering space. Oversized primary bedroom with private full bath, dual closets, and seating area. Four additional bedroom all with large closets, and office that could be utilized as another bedroom space. 3/4 bathroom, laundry and attached 3-car garage. Attached garage includes 8'x30' storage area above and second laundry hook-ups. Very thoughtful and practical layout throughout the house offers plenty of storage and no wasted space. Outside you'll find additional detached 40'x21' 3-car garage and 72x40 commercial shop. Seller ran an automotive business from the shop. Shop has 16' sidewalls, two 14' overhead doors, 200 amp electric service, car hoist, and living quarters (bedroom, bathroom, kitchen) as well as upper level that could be finished into additional living space. Concrete floor in the shop is 4" in the living quarters, 6" in the right side of the garage, and 8" on the left side making this ideal to work on vehicles of any size! Separate driveway entrances for the home and the shop. Driveway to the house is asphalt. Land is wooded and private - true "up north" living. Mature woods, with trails and shooting range cut, and small hayfield make this great for hunting and recreation. Nice yard space cleared around the home and you can find a mix of flowers, bushes, and trees - raspberry, blackberry, hazelnut, and mature apple tree. This property is ideal for a business owner or someone wanting to open their own auto shop business and work where they live! Less than 10 minutes from I-35, two miles North on MN-23 out of Askov, convenient for easy commuting to Duluth or the Twin Cities. Close to Banning State Park.
| Price History | |
|---|---|
| 9/4/2026 | Listed $699,900 |
General Features
| Living Area | 2272 |
|---|---|
| Sewer | Holding Tank,Private Sewer,Septic System Compliant - No,Septic System Compliant - Yes,Tank with Drainage Field |
| Heating | Baseboard,Boiler |
| Cooling | Central Air |
| Roof | Metal |
| Appliances | Dishwasher,Dryer,Electric Water Heater,Freezer,Fuel Tank - Rented,Microwave,Range,Refrigerator,Washer |
| Garage Spaces | 6 |
| Construction Materials | Frame |
| Year Built | 1991 |
| Levels | One |
| Property Subtype | Single Family |
| Tax Year | 2026 |
| Accessibility | No Stairs Internal |
| County | Pine |
| New Construction | No |
| Property Type | Residential |
| HOA | No |
| Contingency | None |
| Other Structures | Garage(s),Pole Building |
| Full Baths | 2 |
| Directions | I-35 to Askov/Finlayson #195,East towards Askov to Beaver Tail Rd/CR 33,North 2 miles to property on the right. |
| City | Askov |
| High School District | East Central |
| Zoning Description | Agriculture,Business/Commercial |
| Lot Size Units | Acres |
| Property Attached Y/N | No |
| Land Lease Y/N | No |
| Tax Annual Amount | 4606 |
| Additional Parcels Y/N | No |
| Standard Status | Active |
| Lender Owned | No |
| PostalCity | Askov |
Interior Features
| Basement | Crawl Space |
|---|---|
| Basement (Y/N) | No |
| Fireplace Y/N | No |
| Above Grade Finished Area | 2272 |
| Laundry Features | In Garage,Laundry Room |
| Total Bedrooms | 5 |
| Total Baths | 2 |
| Bath Desc | Full Primary,Main Floor Full Bath |
| Dining Room Description | Informal Dining Room,Kitchen/Dining Room |
| Foundation Dimensions | 63x32 + 8x32 |
| Fuel | Propane |
| Garage Dimensions | see notes |
| Garage Square Feet | 2104 |
Exterior Features
| Parking Features | Attached Garage,Detached Garage,Asphalt,Electric,Floor Drain,Finished Garage,Garage Door Opener,Heated Garage,Insulated Garage,Multiple Garages,Storage |
|---|---|
| Lot Features | Tree Coverage - Heavy |
| Water Source | Drilled,Private |
| Lot Size Area | 80 |
| Building Area Total | 2272 |
| Lot Dimensions | 1322 x 2647 x 1330 x 2643 |
| Wooded Area | 60 |
| Waterfront Y/N | No |
| Foundation Area | 2272 |
| Road Frontage Type | County Road,Paved Streets |
| Road Responsibility | Public Maintained Road |
Amenities
- Foreclosure
- Views
- Short Sale
- New Construction
- Adult 55+
- Lease To Own
- No HOA Fees
- Furnished
- Primary On Main
- Air Conditioning
- Seller Finance
- Green
- Fixer Upper
- Horse
- Golf
- Fireplace
- Deck
- Garage
- Basement
- Pool
Property vs Single Family Average in 55704
Price
Taxes
Year Built
Visits
 The data relating to real estate for sale on this web site comes in part from the Broker Reciprocity Program of the Regional Multiple Listing Service of Minnesota, Inc. Real estate listings held by brokerage firms other than Homes Plus Realty - Rochester are marked with the Broker Reciprocity logo or the Broker Reciprocity thumbnail logo (little black
house) and detailed information about them includes the name of the listing brokers.
The data relating to real estate for sale on this web site comes in part from the Broker Reciprocity Program of the Regional Multiple Listing Service of Minnesota, Inc. Real estate listings held by brokerage firms other than Homes Plus Realty - Rochester are marked with the Broker Reciprocity logo or the Broker Reciprocity thumbnail logo (little black
house) and detailed information about them includes the name of the listing brokers.
 Information should be deemed reliable but not guaranteed, all representations are approximate, and individual verification is recommended. Copyright ©2017 All rights reserved.
