
Price Reduction - Primary on Main - Eco Friendly




















Address
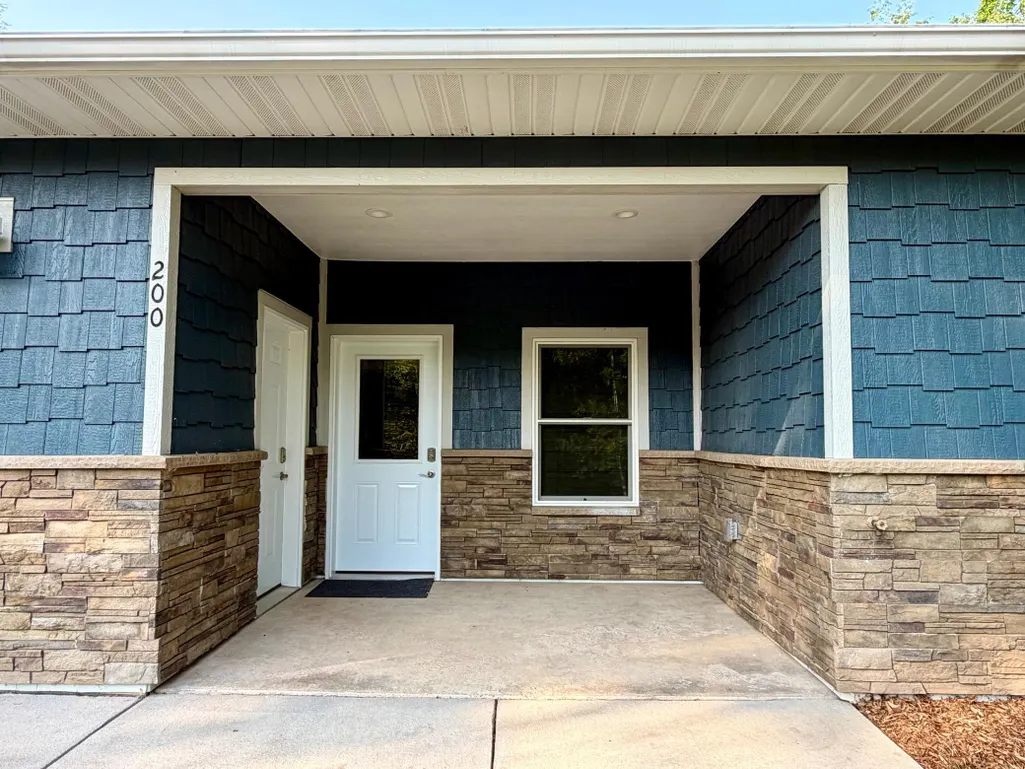
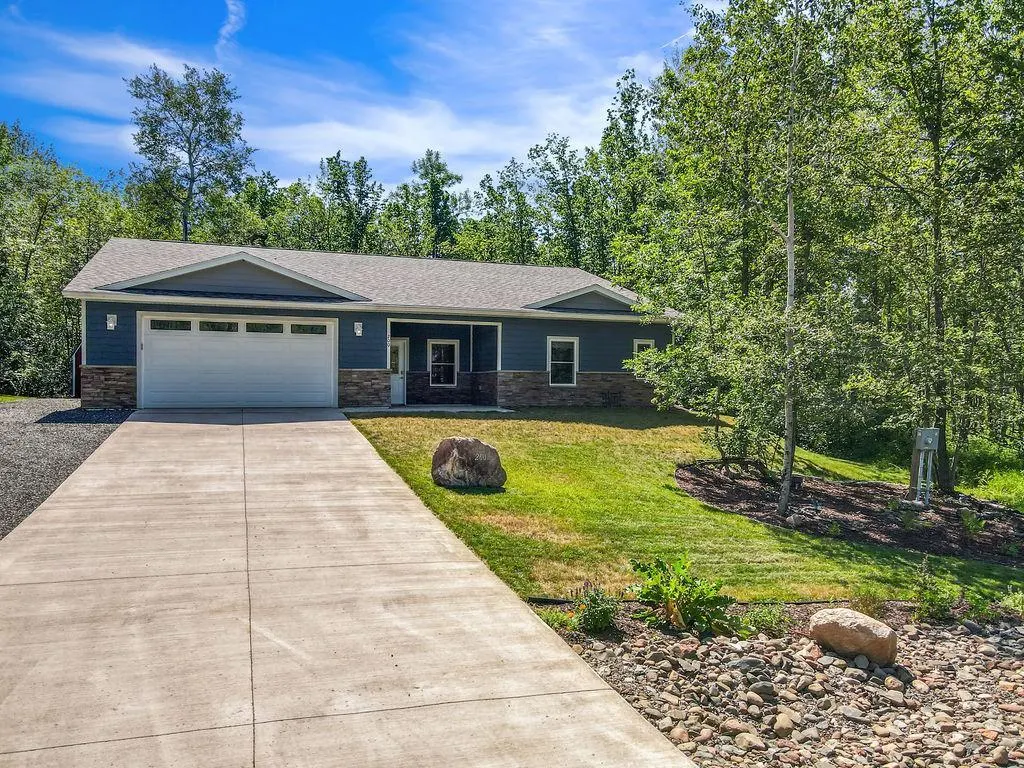
200 Langhorst Court, Moose Lake, MN
Price
$ 469,000
Property Attributes
- ID#7121270
- TypeSingle Family
- Listing Status Active
- CountyCARLTON
- CityMoose Lake
- AreaLouis Second Add
- NeighborhoodLouis Second Add
- Zip55767
- StyleSingle Family
- Year Built2023
- Taxes$ 7604
- Price$ 469,000
- Bedrooms3
- Full Bathrooms2
- Half Bathrooms0
- Sqr Footage2208
- Lot Size0.475 Acres
Data Source:
Northstar MLS (NSTAR)
Property Description
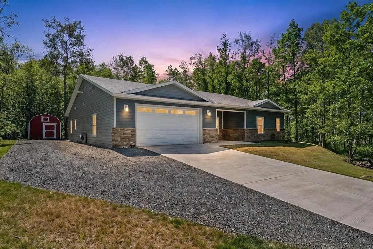
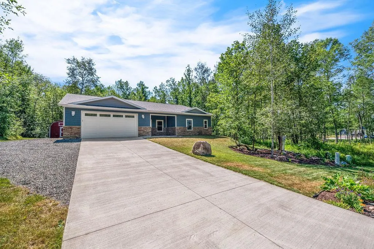
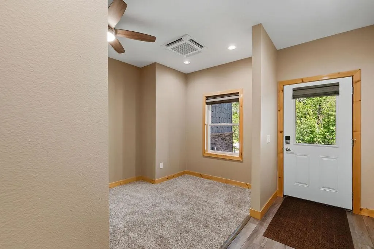
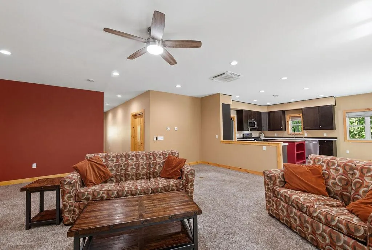
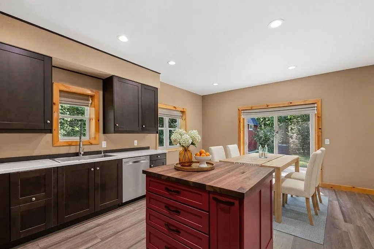
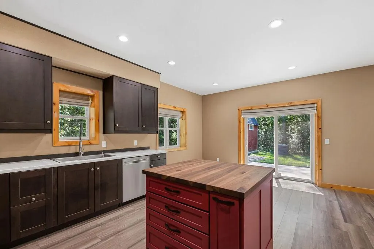
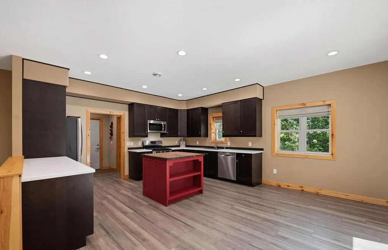
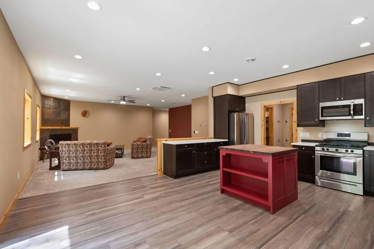
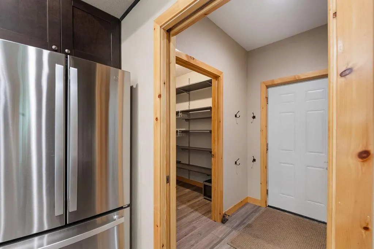
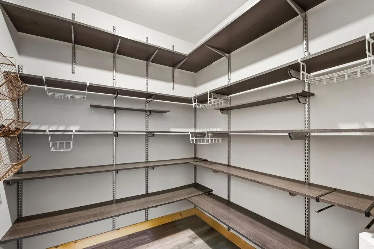
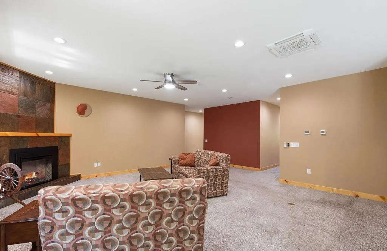
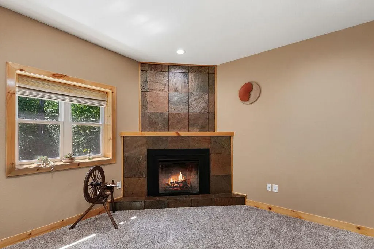
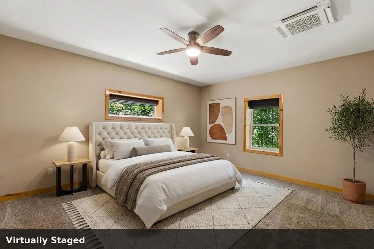
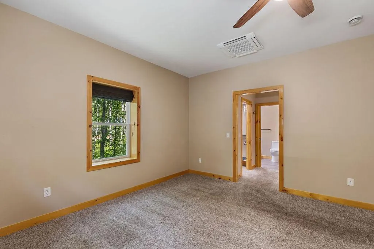
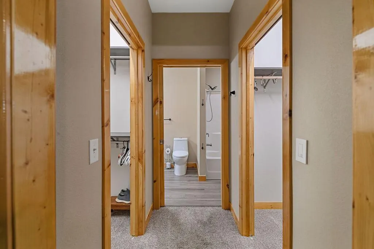
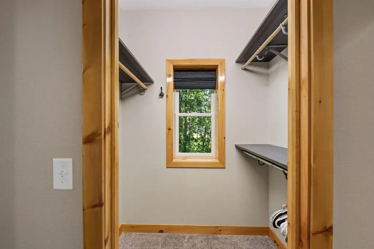
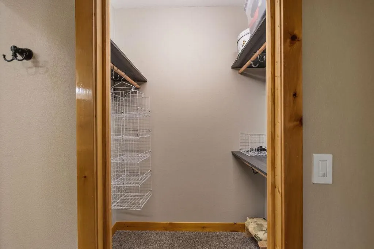
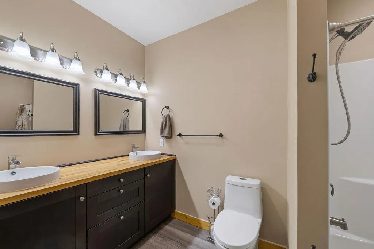
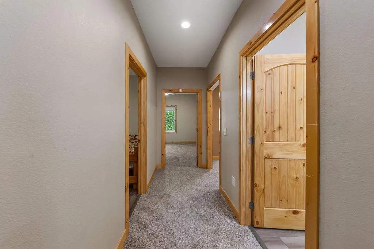
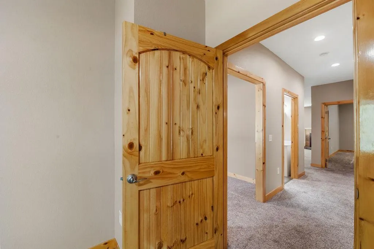
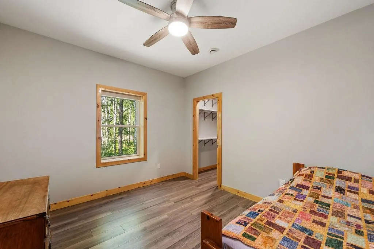
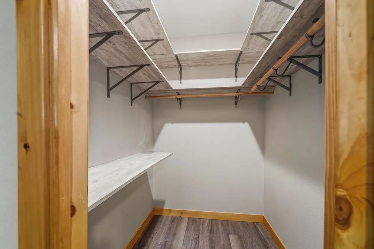
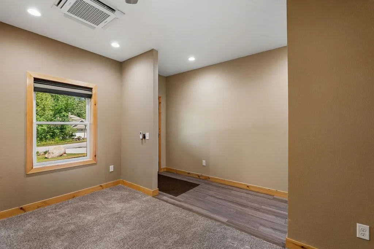
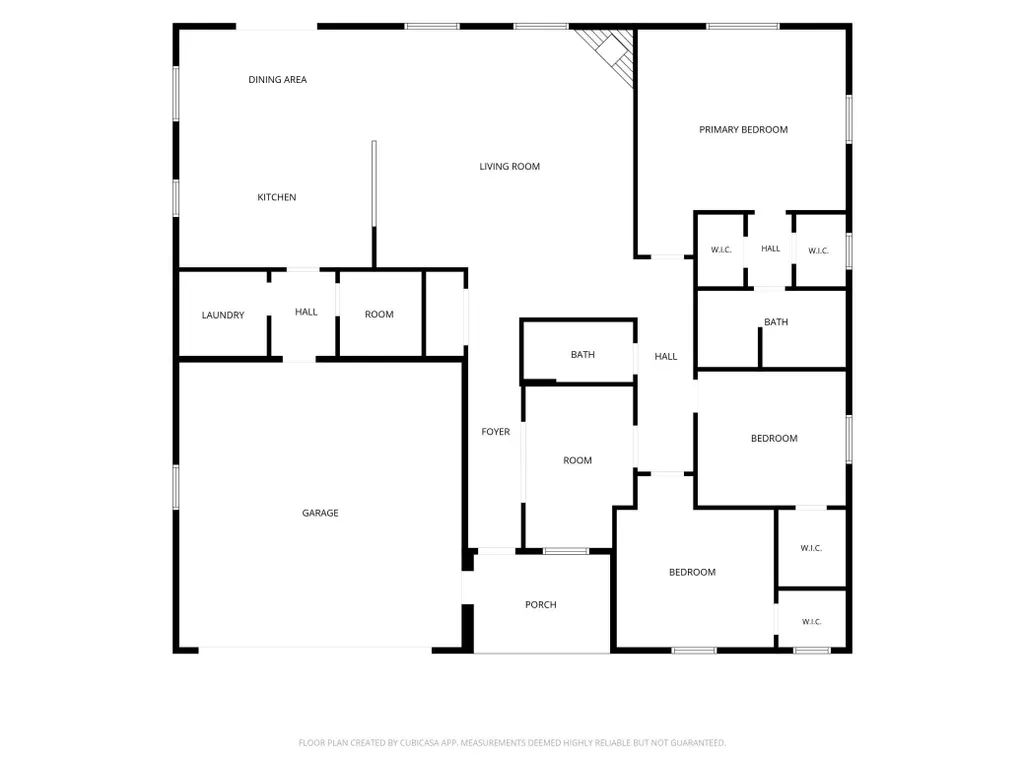
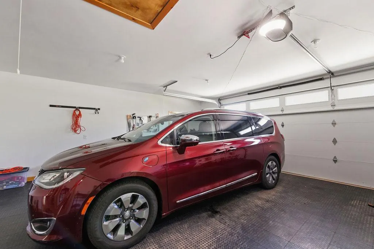
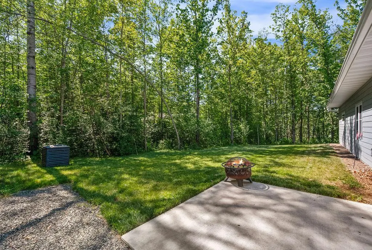
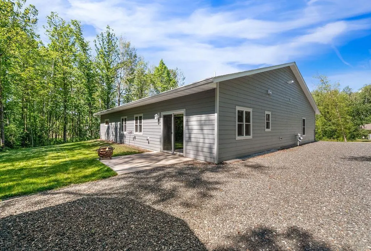
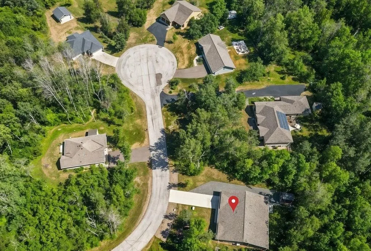
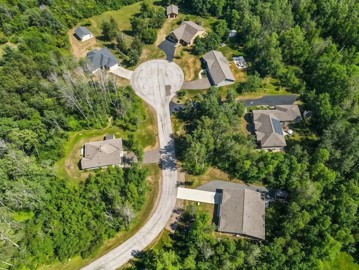
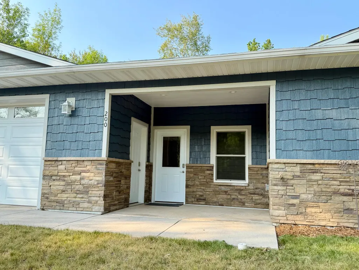
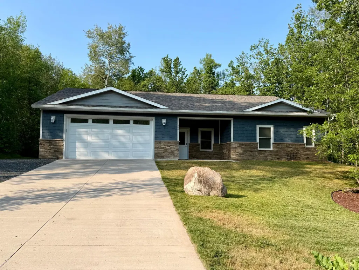
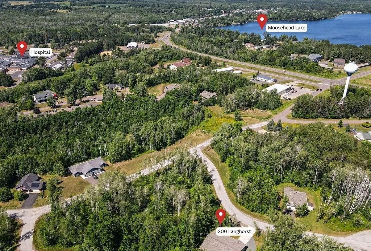
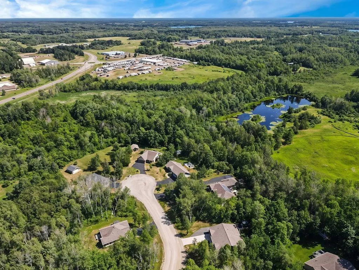
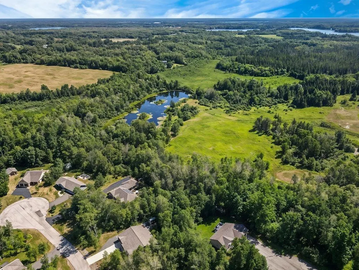
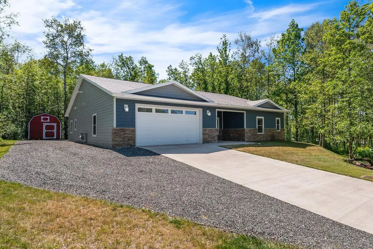
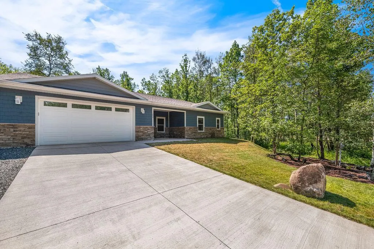
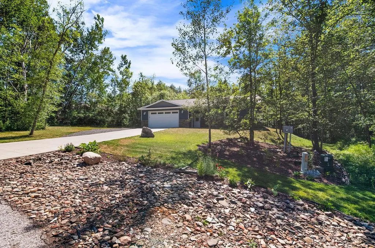
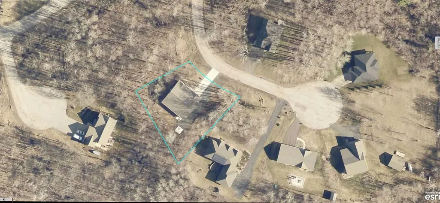
Built in 2023, this like-new home combines exceptional quality, modern design, and outstanding energy efficiency. Constructed with ICF (Insulated Concrete Forms), this home offers superior strength and durability, exceptional energy efficiency, outstanding sound insulation, and year-round comfort that can help reduce utility costs. Additional efficiency features include Andersen windows, SmartSide siding, in-floor heat with a natural gas boiler, on-demand hot water, and three recessed Samsung ceiling cassette mini-split units providing energy-efficient air conditioning and supplemental heating with individualized temperature control. Beautifully maintained and move-in ready, this 3 Bdrm, 2 Bath home features an open-concept floor plan with a spacious kitchen offering a center island, custom cabinetry, Corian countertops, stainless steel appliances, and a large walk-in pantry. The dining area walks out to the private backyard concrete patio, creating the perfect space for indoor and outdoor entertaining. The inviting living room is centered around a stylish electric fireplace, while fresh paint in select rooms adds to the home’s like-new appeal. The spacious primary suite features 2 walk-in closets and a private bath with double sinks. Both additional bedrooms also include walk-in closets, and a second ¾ bath provides added convenience. Nice size office/den/craft rm is right by the entrance door. The heated 2 car 26x24 attached garage includes finished walls, floor drainage, and durable MotorDeck flooring. Invisible fence already installed - perfect for pet owners! Situated on a beautifully wooded PRIVATE 0.5ac lot in a quiet cul-de-sac, this maintenance-free home is located in one of Moose Lake’s most desirable neighborhoods, walking distance to school, hospital/clinic. Quick closing possible! SELLER IS WILLING TO CONTRIBUTE towards an interest rate buydown with an acceptable offer, helping make this home even more affordable.
| Price History | |
|---|---|
| 8/7/2026 | Listed $479,000 |
| 9/3/2026 | 3$469,000 |
General Features
| Living Area | 2208 |
|---|---|
| Sewer | City Sewer/Connected |
| Heating | Boiler,Ductless Mini-Split,Heat Pump |
| Cooling | Ductless Mini-Split,Dual,Heat Pump |
| Roof | Age 8 Years or Less,Architectural Shingle |
| Appliances | Air-To-Air Exchanger,Dishwasher,Dryer,Gas Water Heater,Range,Refrigerator,Washer |
| Garage Spaces | 2 |
| Construction Materials | ICFs (Insulated Concrete Forms) |
| Year Built | 2023 |
| Electric | Circuit Breakers,200+ Amp Service |
| Levels | One |
| Property Subtype | Single Family |
| Tax Year | 2026 |
| Accessibility | No Stairs External,No Stairs Internal |
| County | Carlton |
| New Construction | No |
| Property Type | Residential |
| HOA | No |
| Contingency | None |
| Subdivision Name | Louis Second Add |
| Full Baths | 1 |
| Directions | Hwy 73 / Arrowhead Lane to Jon Brown dr (by Dollar General) to Langhorst Court (dead-end) |
| City | Moose Lake |
| High School District | Moose Lake |
| Zoning Description | Residential-Single Family |
| Lot Size Units | Acres |
| Property Attached Y/N | No |
| Land Lease Y/N | No |
| Tax Annual Amount | 7604 |
| Additional Parcels Y/N | No |
| Standard Status | Active |
| Lender Owned | No |
| Amenities Unit | Kitchen Center Island,Primary Bedroom Walk-In Closet,Main Floor Primary Bedroom,Patio,Washer/Dryer Hookup |
| PostalCity | Moose Lake |
Interior Features
| Basement | None |
|---|---|
| Total Fireplaces | 1 |
| Fireplace Features | Gas,Living Room |
| Basement (Y/N) | No |
| Fireplace Y/N | Yes |
| Above Grade Finished Area | 2208 |
| 3/4 Baths | 1 |
| Laundry Features | Laundry Room,Main Level |
| Total Bedrooms | 3 |
| Total Baths | 2 |
| Bath Desc | Full Primary,Private Primary,Main Floor 3/4 Bath,Main Floor Full Bath |
| Dining Room Description | Kitchen/Dining Room |
| Foundation Dimensions | 56x28+24x30 |
| Fuel | Electric,Natural Gas |
| Garage Dimensions | 26x24 |
| Garage Square Feet | 624 |
Exterior Features
| Parking Features | Attached Garage,Finished Garage,Heated Garage,Insulated Garage |
|---|---|
| Lot Features | Irregular Lot,Tree Coverage - Medium |
| Water Source | City Water/Connected |
| Lot Size Area | 0.475 |
| Building Area Total | 2208 |
| Lot Dimensions | irregular |
| Waterfront Y/N | No |
| Foundation Area | 2208 |
| Road Frontage Type | City Street |
| Road Responsibility | Public Maintained Road |
Amenities
- Foreclosure
- Views
- Short Sale
- New Construction
- Adult 55+
- Lease To Own
- No HOA Fees
- Furnished
- Primary On Main
- Air Conditioning
- Seller Finance
- Green
- Fixer Upper
- Horse
- Golf
- Fireplace
- Deck
- Garage
- Basement
- Pool
Property vs Single Family Average in 55767
Price
Taxes
Year Built
Visits
 The data relating to real estate for sale on this web site comes in part from the Broker Reciprocity Program of the Regional Multiple Listing Service of Minnesota, Inc. Real estate listings held by brokerage firms other than Homes Plus Realty - Rochester are marked with the Broker Reciprocity logo or the Broker Reciprocity thumbnail logo (little black
house) and detailed information about them includes the name of the listing brokers.
The data relating to real estate for sale on this web site comes in part from the Broker Reciprocity Program of the Regional Multiple Listing Service of Minnesota, Inc. Real estate listings held by brokerage firms other than Homes Plus Realty - Rochester are marked with the Broker Reciprocity logo or the Broker Reciprocity thumbnail logo (little black
house) and detailed information about them includes the name of the listing brokers.
 Information should be deemed reliable but not guaranteed, all representations are approximate, and individual verification is recommended. Copyright ©2017 All rights reserved.
