
Price Reduction








































Address
422 Laurel Avenue, Saint Paul, MN
Price
$ 1,099,000
Property Attributes
- ID#7106831
- TypeSingle Family
- Listing Status Active
- CountyRAMSEY
- CitySaint Paul
- AreaWoodland Park Addition - To St
- NeighborhoodWoodland Park Addition - To St
- Zip55102
- StyleSingle Family
- Year Built1883
- Taxes$ 23834
- Price$ 1,099,000
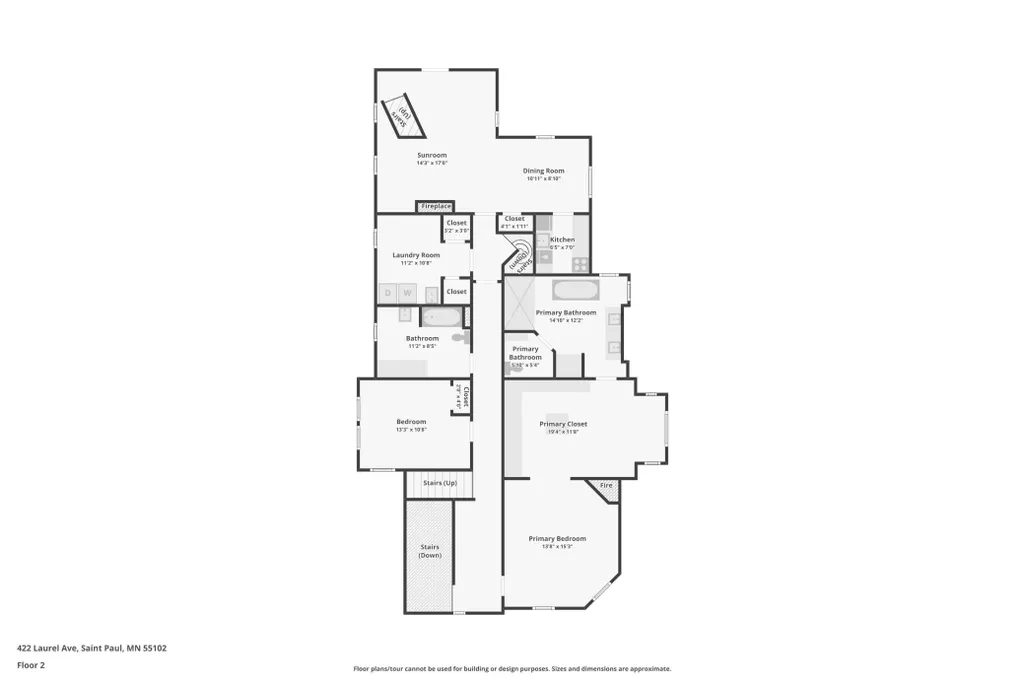
- Bedrooms6
- Full Bathrooms4
- Half Bathrooms2
- Sqr Footage6829
- Lot Size0.311478 Acres
Data Source:
Northstar MLS (NSTAR)
Property Description
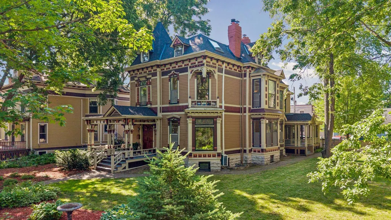
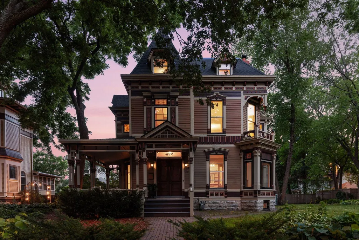
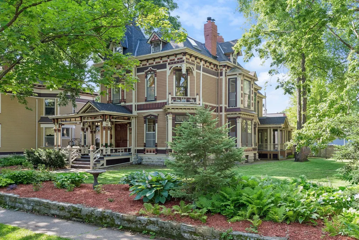
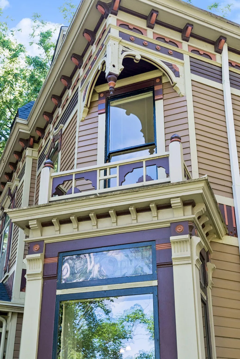
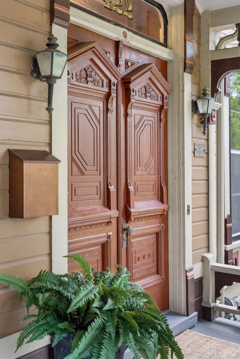
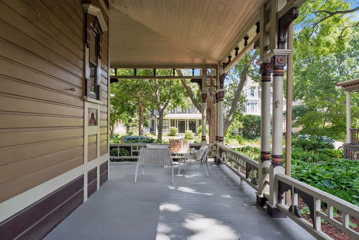
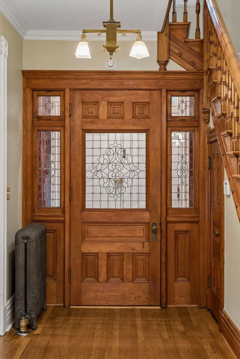
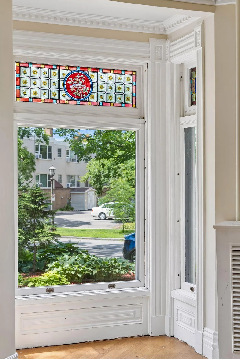
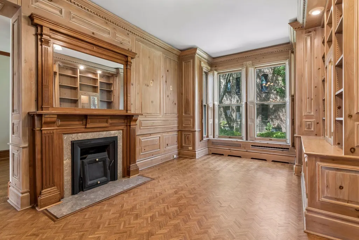
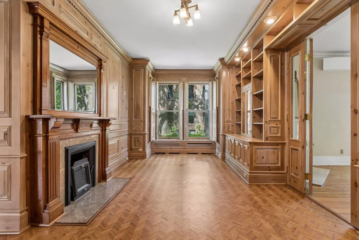
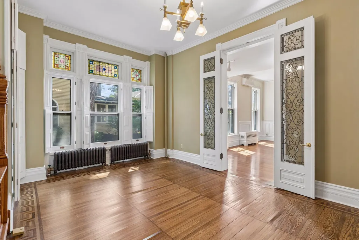
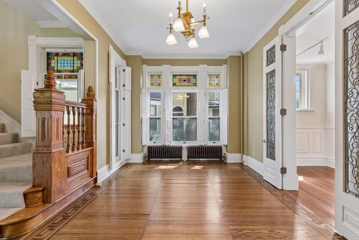
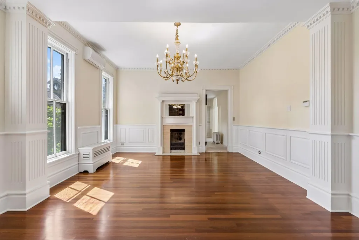
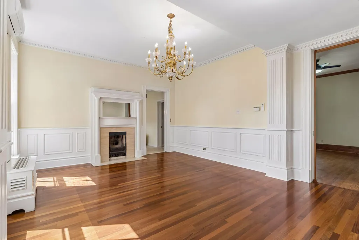
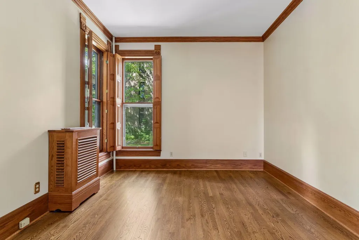
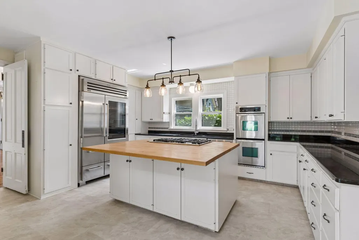
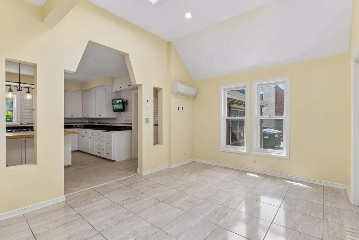
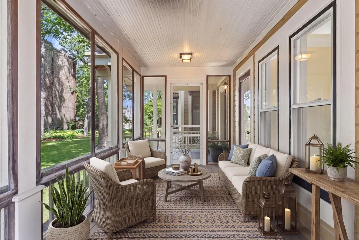
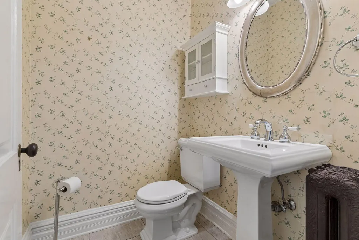
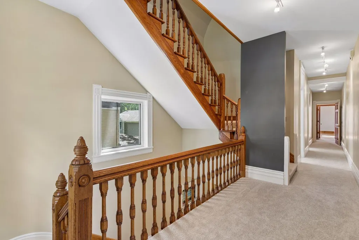
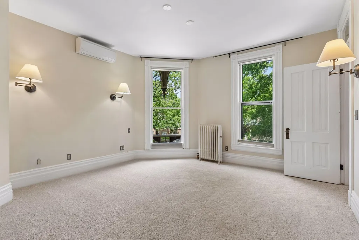
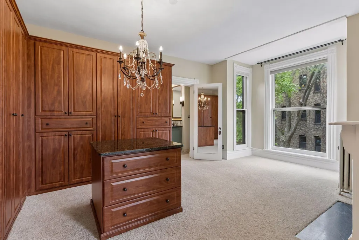
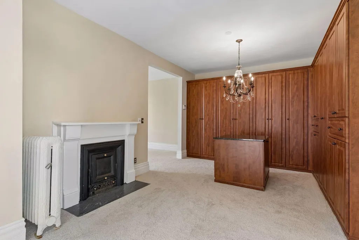
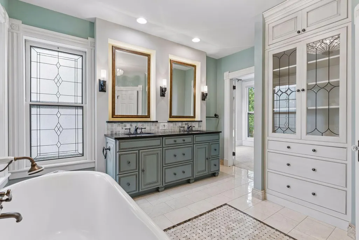
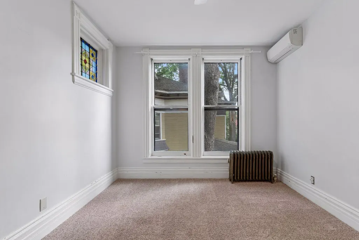
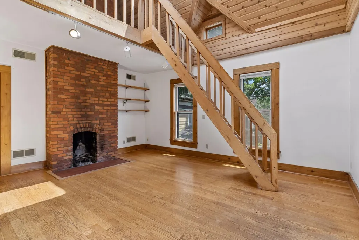
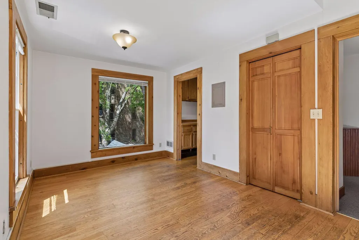
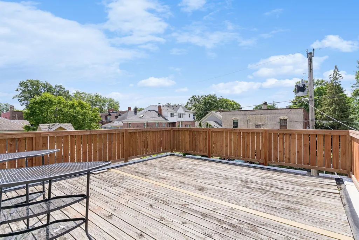
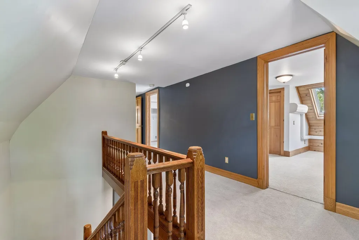
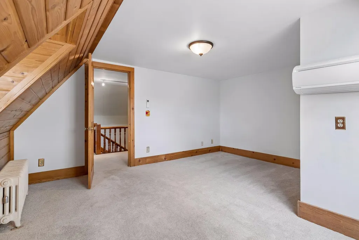
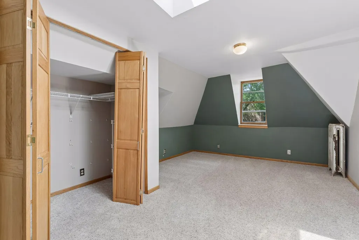
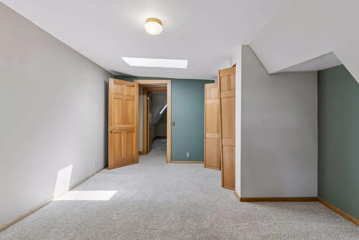
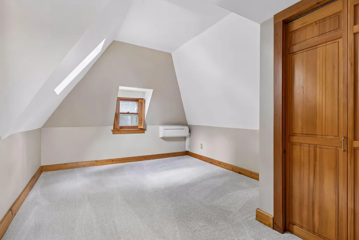
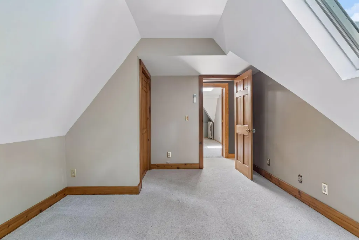
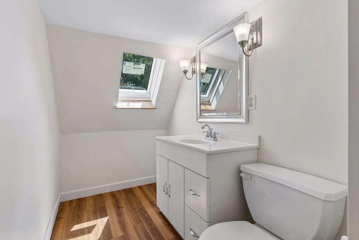
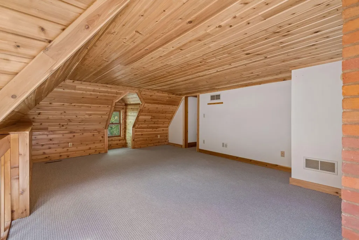
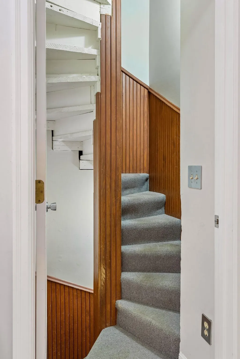
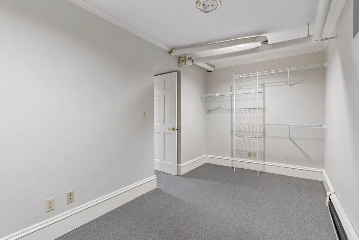
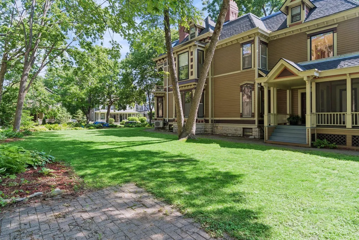
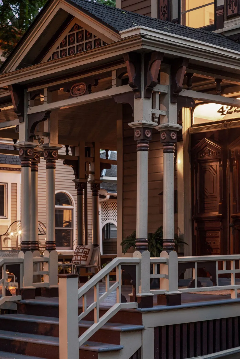
One of Cathedral Hill's Finest Victorian Residences! The staircase tells you everything. Before you've explored the library, admired the stained glass, or wandered through more than 7,000 square feet, your hand finds the century-old oak rail, sunlight spills through original art glass, and you understand why homes like this become part of a city's identity. Designed by renowned St. Paul architect D.W. Millard for W.H. Howard in 1883, 422 Laurel Avenue is one of Cathedral Hill's defining Victorian residences. More than a beautifully preserved home, it is a rare example of craftsmanship that simply cannot be reproduced. Hand-carved millwork, soaring ceilings, intricate parquet floors, original built-ins, decorative fireplaces, towering windows, and richly detailed woodwork create rooms with warmth, scale, and unmistakable character. Modern updates have been thoughtfully woven into the home, including a beautifully renovated kitchen and baths that respect its architectural integrity while making everyday living effortless. A private third-level apartment adds remarkable flexibility as guest quarters, a home office, an artist's studio, or independent living space. Then there is something almost unheard of in Cathedral Hill: the land. The expansive lot offers significant future potential, with the ability to develop approximately 9,000 finished square feet on a separate parcel or as much as 14,000 finished square feet if the property remains intact. Finding one of St. Paul's landmark Victorian homes with this level of flexibility is exceptionally uncommon. Just beyond the front porch are Cathedral Hill's celebrated restaurants, cafés, parks, and historic streets, placing one of the Twin Cities' most admired neighborhoods at your doorstep. Homes like this rarely change hands. Fewer still offer the chance to shape what comes next.
| Price History | |
|---|---|
| 7/10/2026 | Listed $1,150,000 |
| 9/17/2026 | 5$1,099,000 |
General Features
| Living Area | 6829 |
|---|---|
| Sewer | City Sewer/Connected |
| Heating | Boiler,Forced Air,Steam |
| Cooling | Ductless Mini-Split |
| Roof | Age 8 Years or Less,Asphalt |
| Appliances | Cooktop,Dishwasher,Disposal,Double Oven,Dryer,Microwave,Refrigerator,Stainless Steel Appliances,Washer |
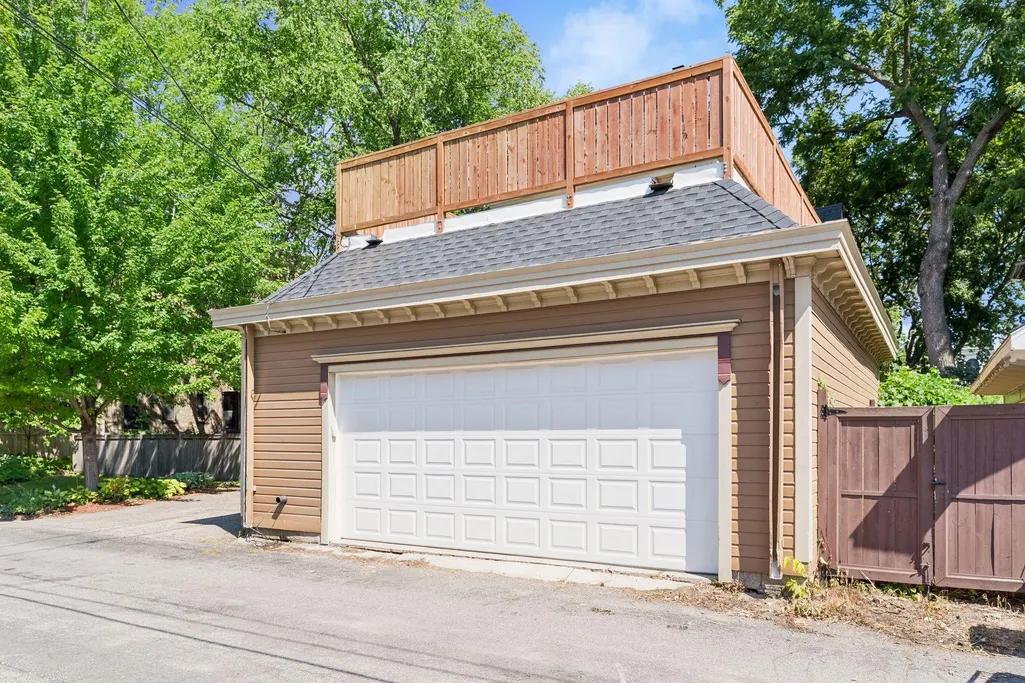
| Garage Spaces | 2 |
| Pool Features | None |
| Year Built | 1883 |
| Electric | Circuit Breakers |
| Levels | More Than 2 Stories |
| Property Subtype | Single Family |
| Tax Year | 2026 |
| Accessibility | None |
| County | Ramsey |
| New Construction | No |
| Property Type | Residential |
| HOA | No |
| Contingency | None |
| Subdivision Name | Woodland Park Addition,To St |
| Full Baths | 2 |
| Directions | Summit Ave to Western,north to Laurel,West to home |
| City | Saint Paul |
| High School District | St. Paul |
| Zoning Description | Residential-Single Family |
| Lot Size Units | Square Feet |
| Property Attached Y/N | No |
| Land Lease Y/N | No |
| Tax Annual Amount | 23834 |
| Additional Parcels Y/N | No |
| Virtual Tour | https://tours.spacecrafting.com/n-xsxz10 |
| Standard Status | Active |
| Lender Owned | No |
| Amenities Unit | Ceiling Fan(s),City View,Deck,Hardwood Floors,Kitchen Center Island,Local Area Network,Primary Bedroom Walk-In Closet,Patio,Porch,Sun Room,Tile Floors,Washer/Dryer Hookup,Walk-In Closet |
| PostalCity | Saint Paul |
Interior Features
| Basement | Egress Window(s),Finished,Full,Owner Access,Walkout |
|---|---|
| Total Fireplaces | 3 |
| Fireplace Features | Family Room,Gas,Wood Burning |
| Basement (Y/N) | Yes |
| Fireplace Y/N | Yes |
| Above Grade Finished Area | 5765 |
| Half Baths | 2 |
| 3/4 Baths | 2 |
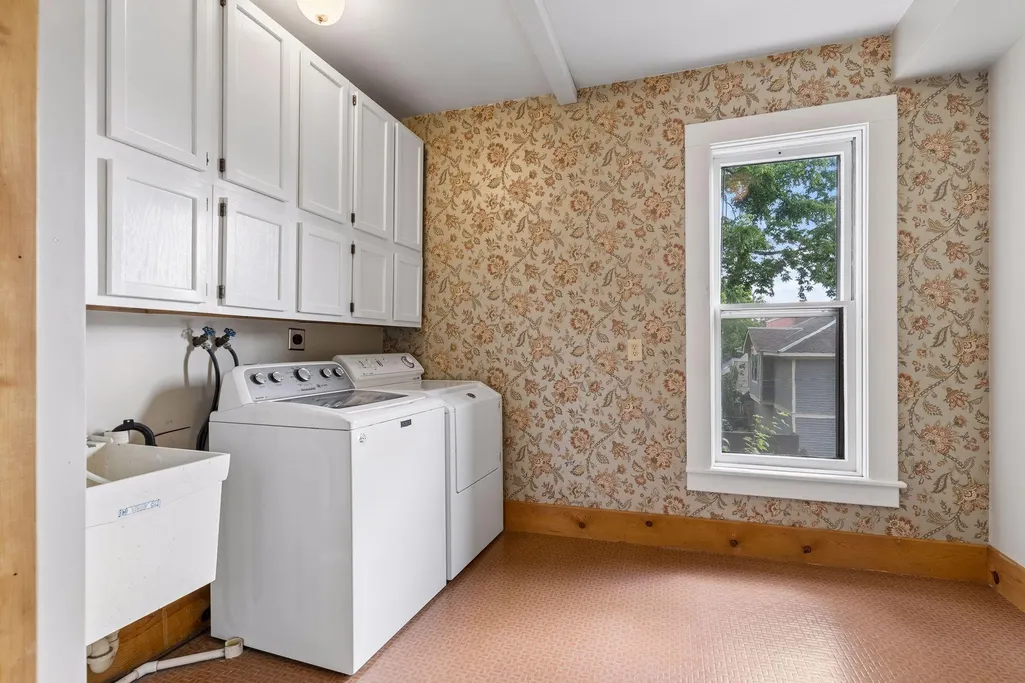
| Laundry Features | Laundry Room,Upper Level |
| Total Bedrooms | 6 |
| Below Grade Finished Area | 1064 |
| Total Baths | 6 |
| Bath Desc | 3/4 Basement,Bathroom Ensuite,Full Primary,Private Primary,Upper Level 1/2 Bath,Upper Level 3/4 Bath,Walk-In Shower Stall |
| Dining Room Description | Eat In Kitchen,Informal Dining Room,Living/Dining Room,Separate/Formal Dining Room |
| Foundation Dimensions | 68x28 |
| Fuel | Natural Gas |
| Garage Door Width | 7 |
| Garage Square Feet | 728 |
Exterior Features
| Parking Features | Attached Garage,Asphalt,Garage Door Opener,Guest Parking |
|---|---|
| Lot Features | Public Transit (w/in 6 blks),Tree Coverage - Light |
| Water Source | City Water/Connected |
| Lot Size Area | 13568 |
| Building Area Total | 7050 |
| Lot Dimensions | 100x136 |
| Waterfront Y/N | No |
| Foundation Area | 2071 |
| Road Frontage Type | City Street,Curbs,Paved Streets,Sidewalks,Street Lights,Storm Sewer |
| Road Responsibility | Public Maintained Road |
Amenities
- Foreclosure
- Views
- Short Sale
- New Construction
- Adult 55+
- Lease To Own
- No HOA Fees
- Furnished
- Primary On Main
- Air Conditioning
- Seller Finance
- Green
- Fixer Upper
- Horse
- Golf
- Fireplace
- Deck
- Garage
- Basement
- Pool
Property vs Single Family Average in 55102
Price
Taxes
Year Built
Visits
 The data relating to real estate for sale on this web site comes in part from the Broker Reciprocity Program of the Regional Multiple Listing Service of Minnesota, Inc. Real estate listings held by brokerage firms other than Homes Plus Realty - Rochester are marked with the Broker Reciprocity logo or the Broker Reciprocity thumbnail logo (little black
house) and detailed information about them includes the name of the listing brokers.
The data relating to real estate for sale on this web site comes in part from the Broker Reciprocity Program of the Regional Multiple Listing Service of Minnesota, Inc. Real estate listings held by brokerage firms other than Homes Plus Realty - Rochester are marked with the Broker Reciprocity logo or the Broker Reciprocity thumbnail logo (little black
house) and detailed information about them includes the name of the listing brokers.
 Information should be deemed reliable but not guaranteed, all representations are approximate, and individual verification is recommended. Copyright ©2017 All rights reserved.
