
Waterfront - Primary on Main

Address
716 N 1st Street # 545, Minneapolis, MN
Price
$ 245,900
Property Attributes
- ID#7090933
- TypeSingle Family
- Listing Status Active
- CountyHENNEPIN
- CityMinneapolis
- AreaCondo 0313 The Itasca Condos
- NeighborhoodCondo 0313 The Itasca Condos
- Zip55401
- Style(CC) High Rise (4+ Levels)
- Year Built1900
- Taxes$ 3458
- Price$ 245,900
- Bedrooms1
- Full Bathrooms1
- Half Bathrooms0
- Sqr Footage910
- Lot Size0.82 Acres
Data Source:
Northstar MLS (NSTAR)
Property Description
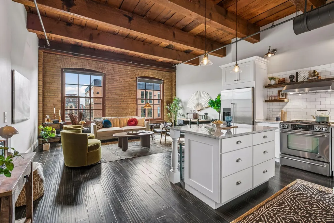
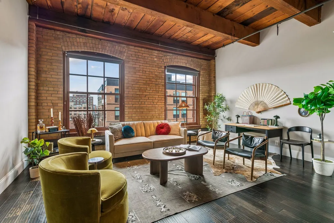
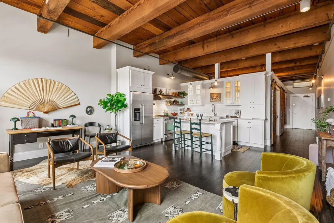
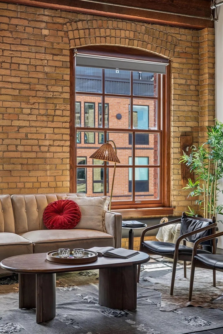
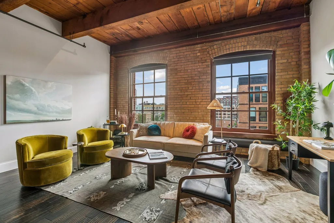
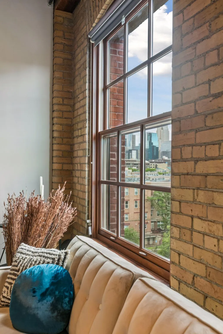
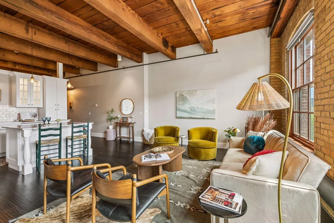
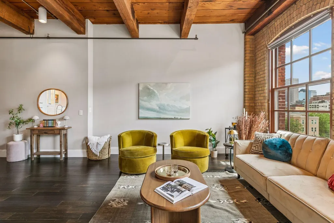
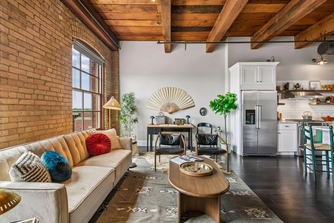
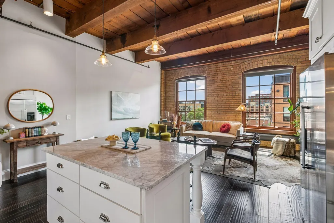
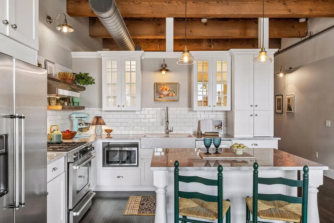
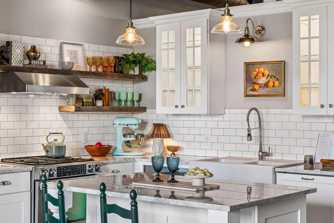
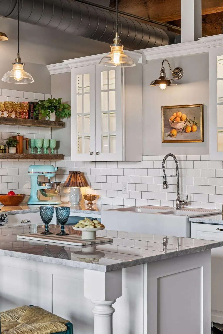
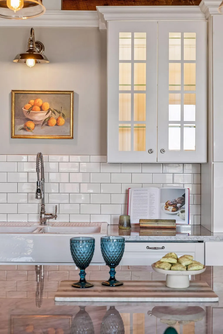
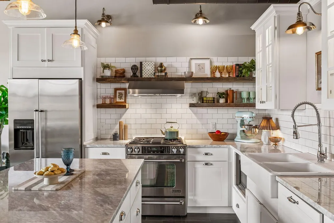
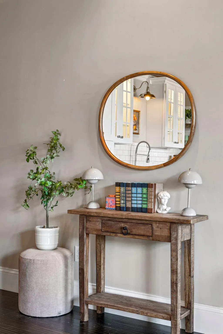
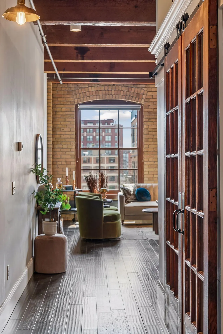
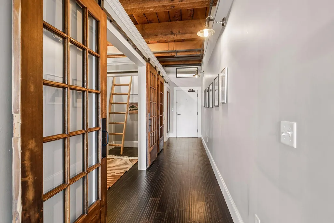
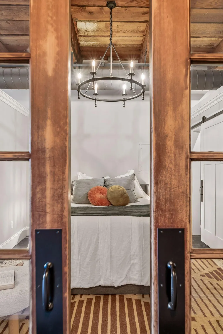
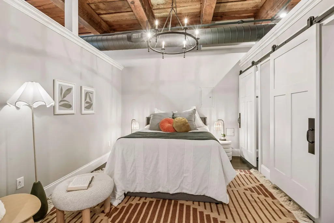
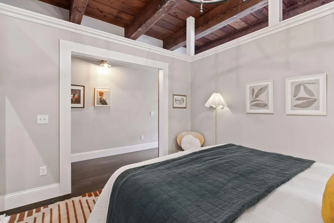
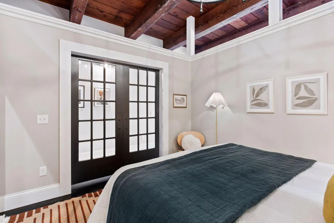
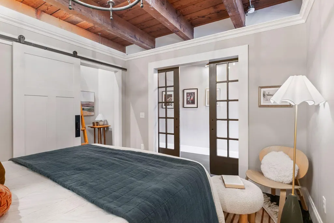
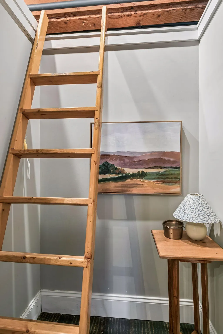
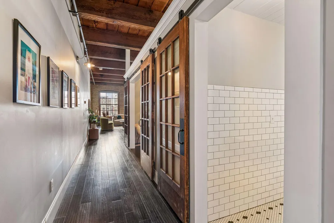
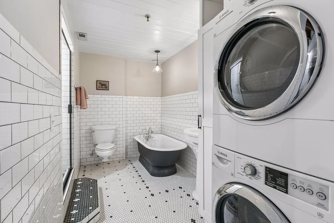
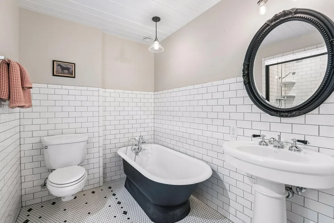
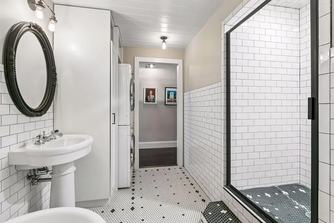
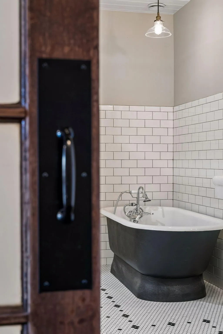
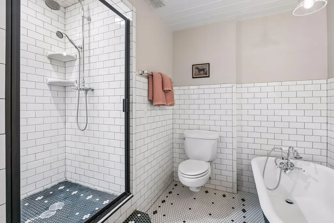
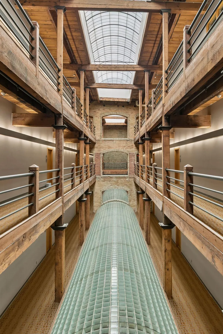
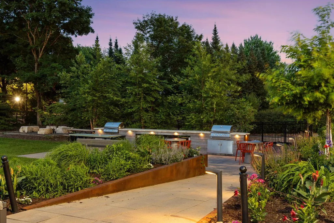
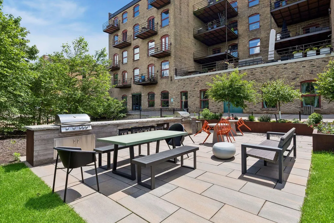
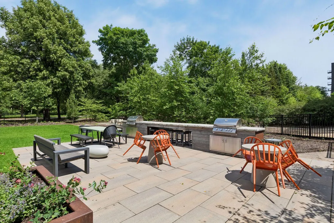
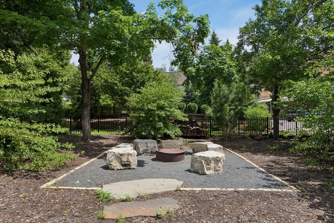
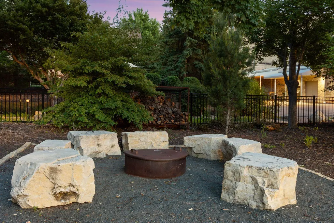
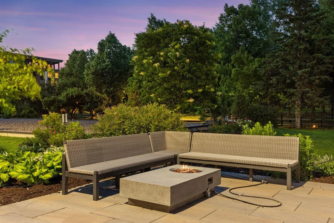
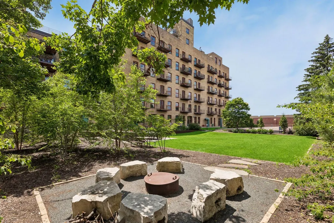
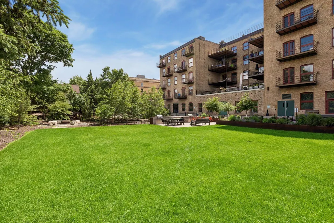
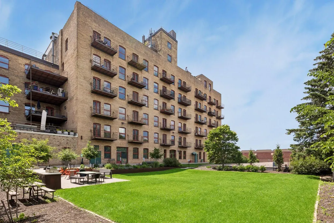
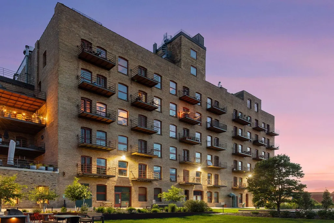
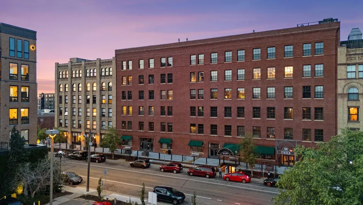
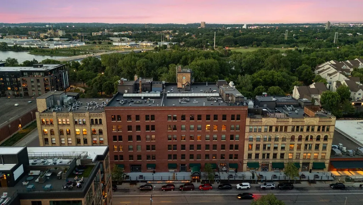
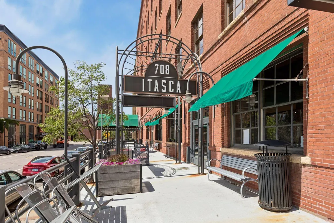
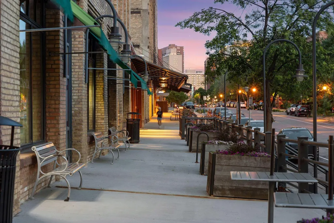
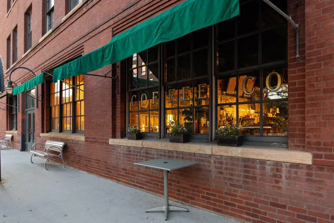
Experience authentic condo living in the iconic 708 Itasca Building, one of the North Loop's most celebrated historic warehouse conversions. This south-facing residence showcases dramatic ceiling height, timber beams and expansive windows that fill the home with sunlight while framing impressive views of the Minneapolis skyline. Original industrial character is on full display with exposed brick walls, remarkable finishes, and thoughtfully integrated modern elements throughout. Fantastic lighting enhances each space, creating a warm and sophisticated atmosphere. The spacious living room offers an inviting setting for everyday living and entertaining while embracing the condo's historic character. At the center of the condo, the kitchen serves as a true focal point, featuring a gas range, striking countertops, design-forward cabinetry, and exceptional storage rarely found in loft-style living. The spacious bedroom offers both privacy and functionality with elegant sliding barn doors and two generous closets. The spa-inspired bathroom is equally impressive, highlighted by a glass-enclosed shower, freestanding soaking tub, convenient in-unit laundry and beautiful tile throughout. The location is second to none in Minneapolis' highly sought-after North Loop, just steps from the Mississippi Riverfront, neighborhood parks, walking & running paths, acclaimed restaurants, breweries, boutiques, and entertainment venues. Residents enjoy the convenience of having In The Loop Coffee Co. and the legendary Acme Comedy Club located right within the building! Beyond the unit itself, residents have access to an incredible shared outdoor back courtyard featuring a garden space, grilling areas, and a bonfire pit—an ideal setting for gathering with friends and enjoying Minnesota's beautiful summer evenings. Rich in history, architectural character, and modern comfort, this truly exceptional residence offers a rare opportunity to own a piece of Minneapolis history in one of the city's most desirable neighborhoods.
| Price History | |
|---|---|
| 6/12/2026 | Listed $245,900 |
General Features
| Living Area | 910 |
|---|---|
| Sewer | City Sewer/Connected |
| Heating | Hot Water |
| Cooling | Central Air |
| Appliances | Dishwasher,Dryer,Microwave,Range,Refrigerator,Washer |
| HOA Fee | 695.9 |
| Association Fee Includes | Cable TV,Hazard Insurance,Heating,Internet,Lawn Care,Professional Mgmt,Sanitation,Shared Amenities,Snow Removal,Water |
| Pool Features | None |
| Year Built | 1900 |
| Levels | One |
| Unit Number | 545 |
| Property Subtype | (CC) High Rise (4+ Levels) |
| Tax Year | 2025 |
| Accessibility | Accessible Elevator Installed |
| Assoc Fee Paid Per | Monthly |
| County | Hennepin |
| New Construction | No |
| Property Type | Residential |
| Association Amenities | Other |
| HOA | Yes |
| Contingency | None |
| Subdivision Name | Condo 0313 The Itasca Condos |
| Full Baths | 1 |
| Directions | West on N Washington Ave,North on N on 5th Ave,West on N 1st St. Entrance is the 708 Itasca Building enter through the lobby at the coffee shop. |
| City | Minneapolis |
| Association Name | First Service Residential |
| High School District | Minneapolis |
| Zoning Description | Other |
| Lot Size Units | Acres |
| Property Attached Y/N | Yes |
| Land Lease Y/N | No |
| Tax Annual Amount | 3458.68 |
| Additional Parcels Y/N | No |
| Standard Status | Active |
| Lender Owned | No |
| Amenities Unit | City View,Kitchen Center Island,Main Floor Primary Bedroom,Other,Washer/Dryer Hookup |
| PostalCity | Minneapolis |
Interior Features
| Basement | None |
|---|---|
| Basement (Y/N) | No |
| Fireplace Y/N | No |
| Above Grade Finished Area | 910 |
| Laundry Features | In Unit |
| Total Bedrooms | 1 |
| Total Baths | 1 |
| Bath Desc | Main Floor Full Bath |
| Dining Room Description | Eat In Kitchen |
| Fuel | Natural Gas |
Exterior Features
| Parking Features | On-Street Parking Only,Other |
|---|---|
| Water Source | City Water/Connected |
| Lot Size Area | 0.82 |
| Building Area Total | 910 |
| Lot Dimensions | 159x141x113x135 |
| Waterfront Y/N | No |
| Foundation Area | 910 |
| Road Responsibility | Public Maintained Road |
Amenities
- Foreclosure
- Views
- Short Sale
- New Construction
- Adult 55+
- Lease To Own
- No HOA Fees
- Furnished
- Primary On Main
- Air Conditioning
- Seller Finance
- Green
- Fixer Upper
- Horse
- Golf
- Fireplace
- Deck
- Garage
- Basement
- Pool
Property vs Single Family Average in 55401
Price
Taxes
Year Built
Visits
 The data relating to real estate for sale on this web site comes in part from the Broker Reciprocity Program of the Regional Multiple Listing Service of Minnesota, Inc. Real estate listings held by brokerage firms other than Homes Plus Realty - Rochester are marked with the Broker Reciprocity logo or the Broker Reciprocity thumbnail logo (little black
house) and detailed information about them includes the name of the listing brokers.
The data relating to real estate for sale on this web site comes in part from the Broker Reciprocity Program of the Regional Multiple Listing Service of Minnesota, Inc. Real estate listings held by brokerage firms other than Homes Plus Realty - Rochester are marked with the Broker Reciprocity logo or the Broker Reciprocity thumbnail logo (little black
house) and detailed information about them includes the name of the listing brokers.
 Information should be deemed reliable but not guaranteed, all representations are approximate, and individual verification is recommended. Copyright ©2017 All rights reserved.
