
Price Reduction

Address
918 N 3rd Street # 201, Minneapolis, MN
Price
$ 469,900
Property Attributes
- ID#7078483
- TypeSingle Family
- Listing Status Active
- CountyHENNEPIN
- CityMinneapolis
- Area918 Lofts
- Neighborhood918 Lofts
- Zip55401
- Style(CC) Low Rise (3- Levels)
- Year Built1923
- Taxes$ 6579
- Price$ 469,900
- Bedrooms2
- Full Bathrooms2
- Half Bathrooms0
- Sqr Footage1500
Data Source:
Northstar MLS (NSTAR)
Property Description
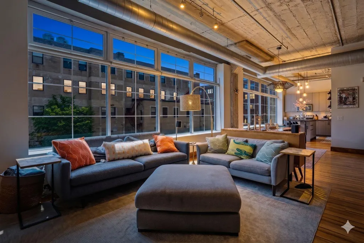
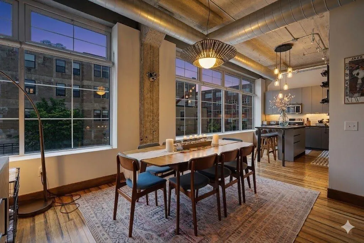
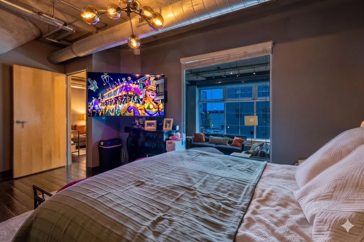
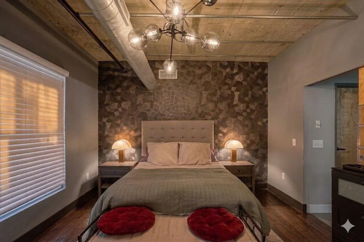
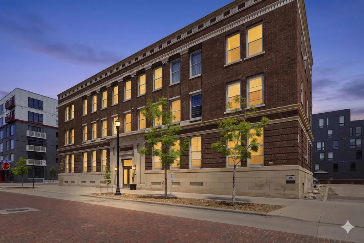
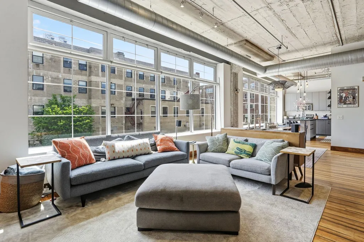
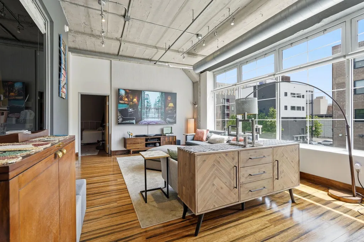
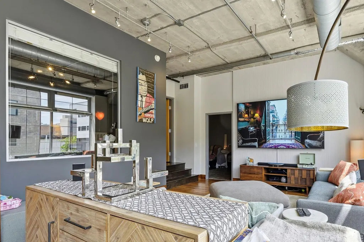
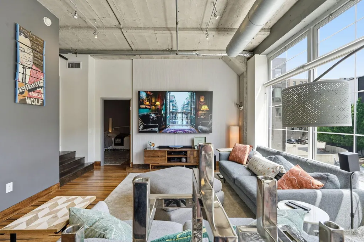
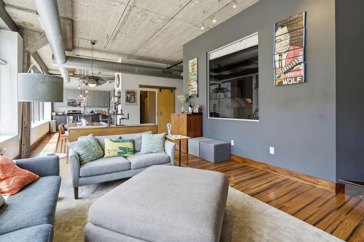
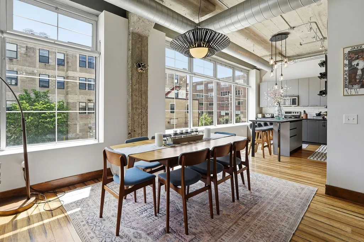
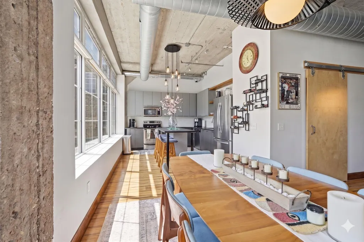
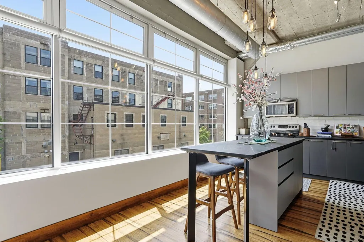
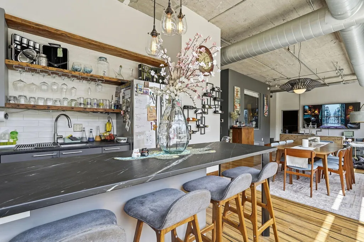
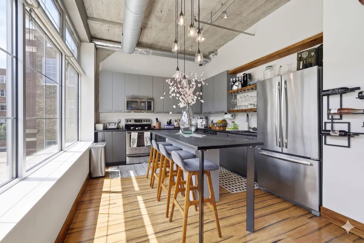
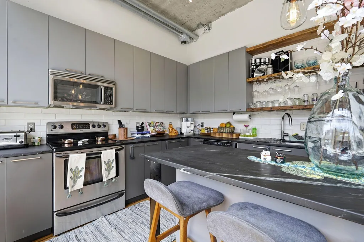
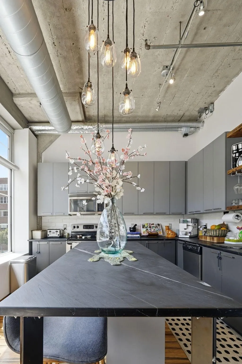
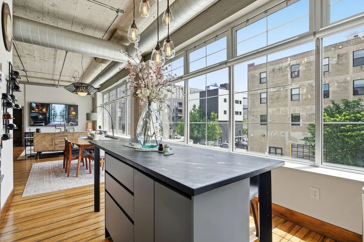
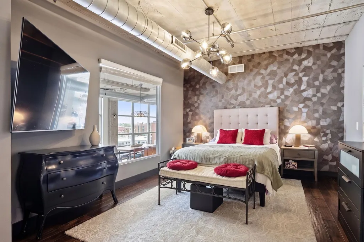
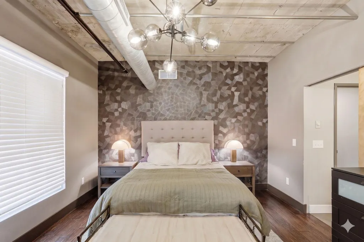
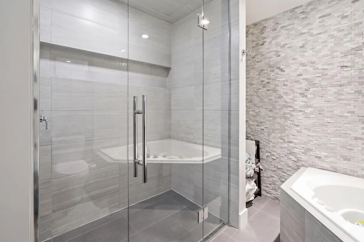
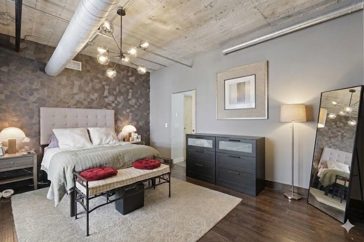
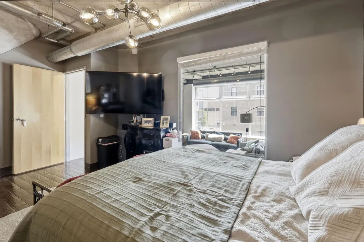
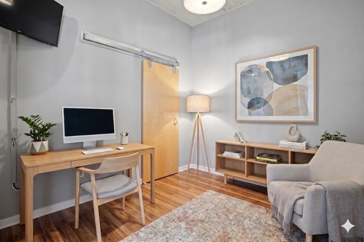
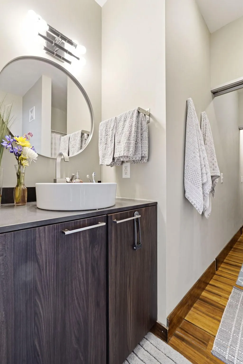
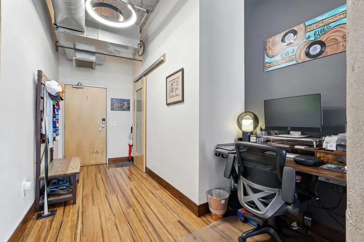
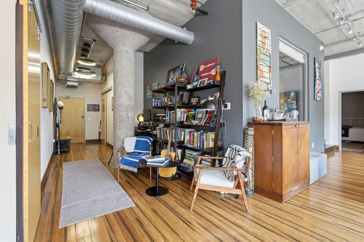
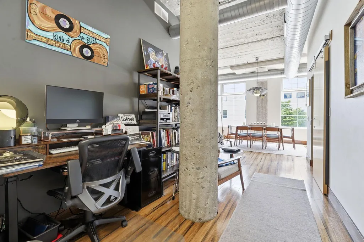
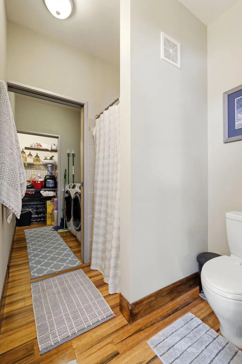
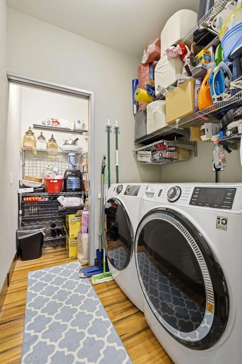
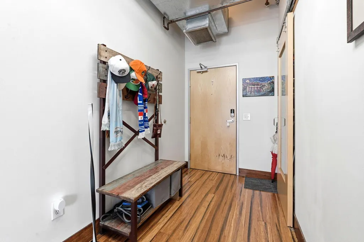
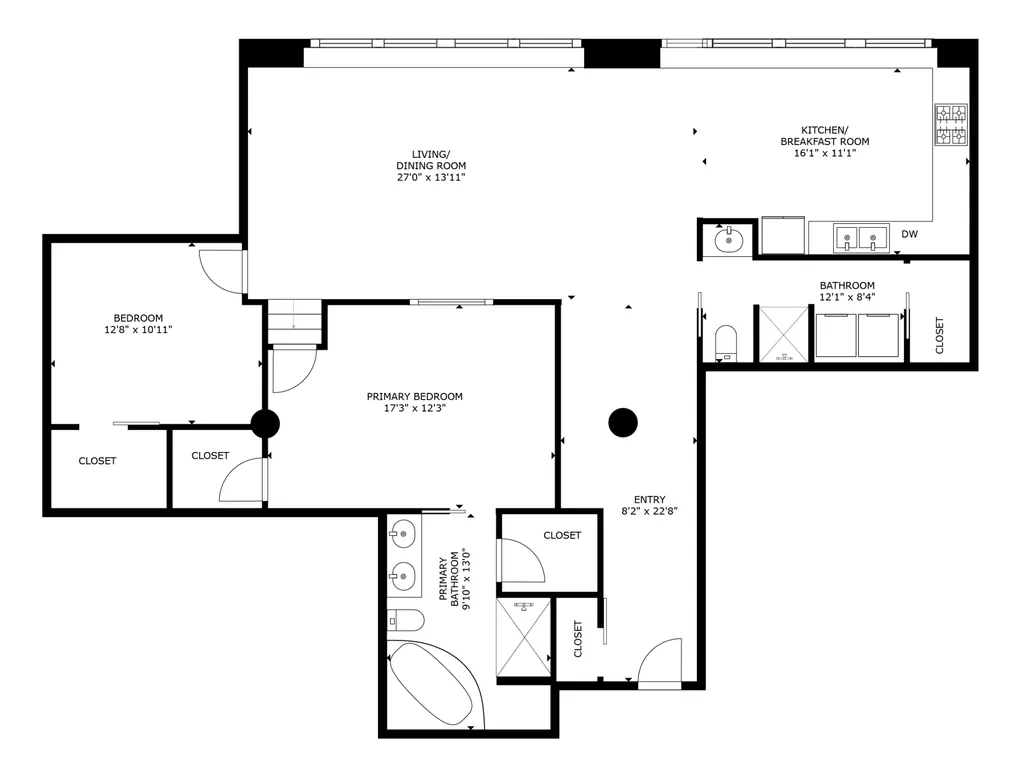
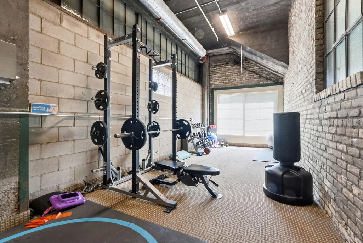
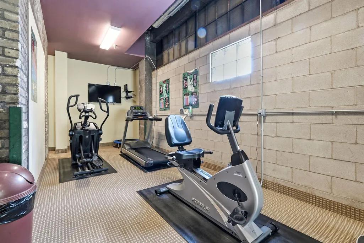
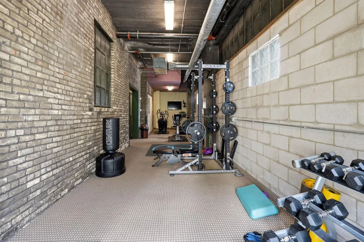
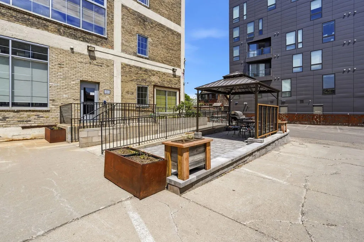
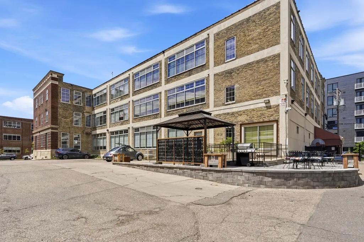
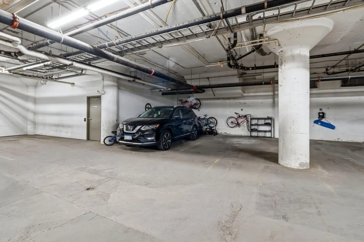
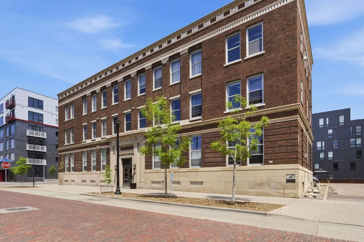
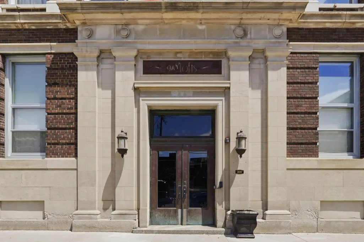
This is exactly what North Loop loft living should feel like. Step inside this standout home at the 918 Lofts and you immediately get it. That perfect mix of historic warehouse soul and thoughtful modern updates. Nearly 1500 square feet of wide-open living with soaring ceilings, massive windows, and those original industrial details that give it real character. This is true loft living, the kind that makes every day feel elevated. You are in the absolute heart of the North Loop. Walk out your door and you are surrounded by the energy. The breweries, the restaurants, the galleries, the river path, all of it. This 1923 warehouse conversion still delivers that rare, authentic vibe while giving you everything you actually need today. The open layout is made for how you really live. Plenty of space for a huge dining table, deep couches, artwork, and flexible areas that adapt to whatever your life looks like. The kitchen is built for real cooking and even better conversations. Generous bedrooms give you privacy; the bathrooms feel fresh and clean, and the storage actually works. A big win in loft life. One of my favorite features is the improved patio, now perfectly set up for your morning coffee, evening cocktails, or just unwinding with the city humming around you. And the parking is next level. One secure indoor spot plus two outdoor stalls. In the North Loop, that kind of setup is pure gold. Units like this in the building have been moving fast. Recent sales prove buyers are hungry for these larger, true loft layouts with real personality and practical perks. They get it. This is the lifestyle everyone wants right now. If you are ready for authentic urban living with serious upside, this is your moment. These opportunities in the North Loop do not stick around long.
| Price History | |
|---|---|
| 6/1/2026 | Listed $484,900 |
| 6/27/2026 | 3$474,900 |
| 8/25/2026 | 2$469,900 |
General Features
| Living Area | 1500 |
|---|---|
| Sewer | City Sewer/Connected |
| Heating | Forced Air |
| Cooling | Central Air |
| Appliances | Dishwasher,Disposal,Dryer,Microwave,Range,Refrigerator,Washer |
| HOA Fee | 1046 |
| Garage Spaces | 3 |
| Association Fee Includes | Air Conditioning,Building Exterior,Cable TV,Hazard Insurance,Heating,Internet,Maintenance Grounds,Parking,Professional Mgmt,Sanitation,Security System,Shared Amenities |
| Year Built | 1923 |
| Levels | One |
| Unit Number | 201 |
| Property Subtype | (CC) Low Rise (3- Levels) |
| Tax Year | 2026 |
| Accessibility | Accessible Elevator Installed |
| Assoc Fee Paid Per | Monthly |
| County | Hennepin |
| New Construction | No |
| Property Type | Residential |
| Association Amenities | Concrete Floors & Walls,Elevator(s) |
| HOA | Yes |
| Contingency | None |
| Subdivision Name | 918 Lofts |
| Full Baths | 1 |
| Directions | Washington Ave N to 10th Ave,Left onto 10th,Left onto 3rd St N,Front entrance is on left. |
| City | Minneapolis |
| Association Name | FirstService Residential |
| High School District | Minneapolis |
| Zoning Description | Residential-Single Family |
| Lot Size Units | Acres |
| Property Attached Y/N | Yes |
| Land Lease Y/N | No |
| Tax Annual Amount | 6579.34 |
| Additional Parcels Y/N | No |
| Virtual Tour | https://my.matterport.com/show/?m=YZLkSbe1Zbh&mls=1 |
| Standard Status | Active |
| Lender Owned | No |
| Amenities Unit | Hardwood Floors,Washer/Dryer Hookup,Walk-In Closet |
| PostalCity | Minneapolis |
Interior Features
| Basement | None |
|---|---|
| Basement (Y/N) | No |
| Fireplace Y/N | No |
| Above Grade Finished Area | 1500 |
| 3/4 Baths | 1 |
| Total Bedrooms | 2 |
| Total Baths | 2 |
| Bath Desc | Full Primary,Private Primary |
| Dining Room Description | Living/Dining Room |
| Fuel | Natural Gas |
Exterior Features
| Parking Features | Assigned,Covered,Heated Garage,Secured,Underground |
|---|---|
| Water Source | City Water/Connected |
| Building Area Total | 1500 |
| Waterfront Y/N | No |
| Foundation Area | 1500 |
| Road Frontage Type | City Street,Curbs,Paved Streets,Sidewalks |
Amenities
- Foreclosure
- Views
- Short Sale
- New Construction
- Adult 55+
- Lease To Own
- No HOA Fees
- Furnished
- Primary On Main
- Air Conditioning
- Seller Finance
- Green
- Fixer Upper
- Horse
- Golf
- Fireplace
- Deck
- Garage
- Basement
- Pool
Property vs Single Family Average in 55401
Price
Taxes
Year Built
Visits
 The data relating to real estate for sale on this web site comes in part from the Broker Reciprocity Program of the Regional Multiple Listing Service of Minnesota, Inc. Real estate listings held by brokerage firms other than Homes Plus Realty - Rochester are marked with the Broker Reciprocity logo or the Broker Reciprocity thumbnail logo (little black
house) and detailed information about them includes the name of the listing brokers.
The data relating to real estate for sale on this web site comes in part from the Broker Reciprocity Program of the Regional Multiple Listing Service of Minnesota, Inc. Real estate listings held by brokerage firms other than Homes Plus Realty - Rochester are marked with the Broker Reciprocity logo or the Broker Reciprocity thumbnail logo (little black
house) and detailed information about them includes the name of the listing brokers.
 Information should be deemed reliable but not guaranteed, all representations are approximate, and individual verification is recommended. Copyright ©2017 All rights reserved.
